

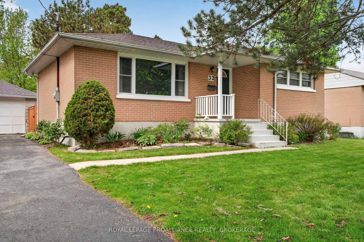
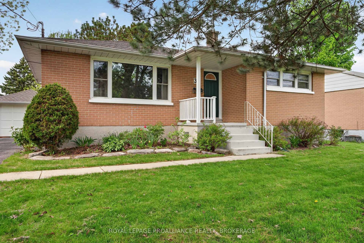
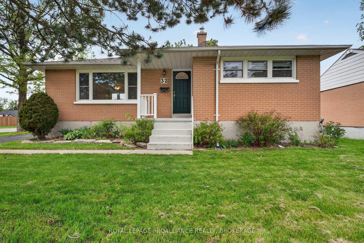
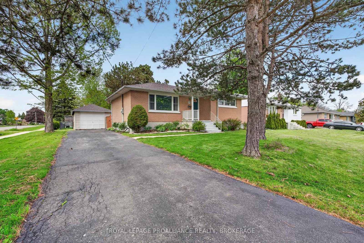
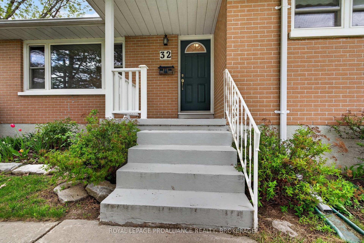
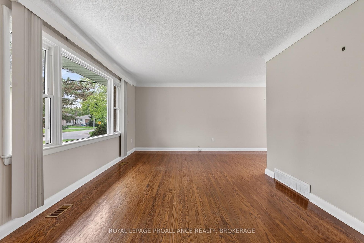
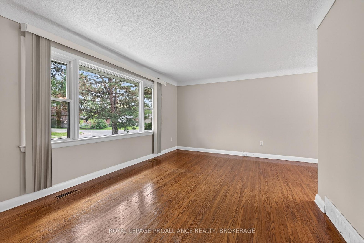
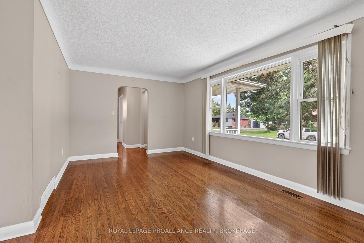
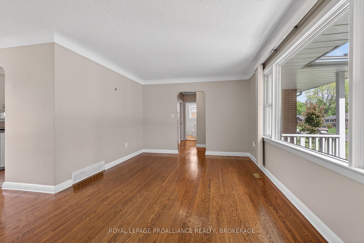
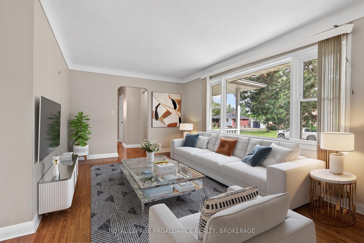
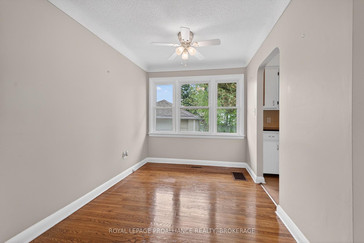
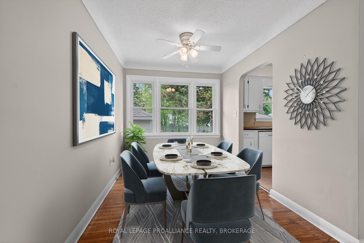
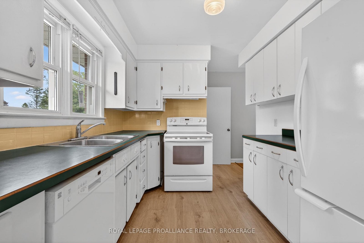
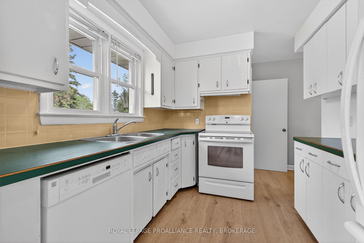
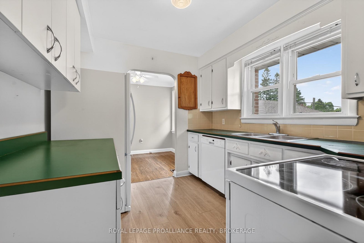
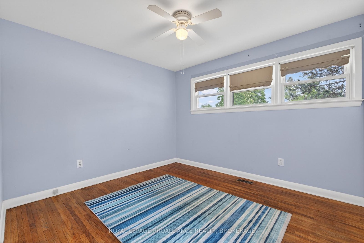
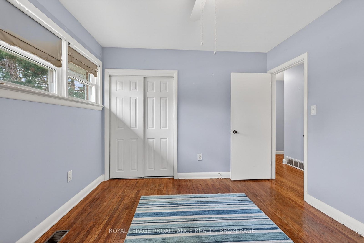
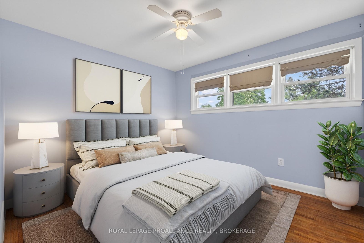
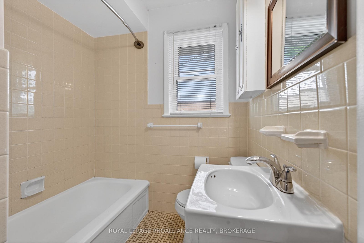
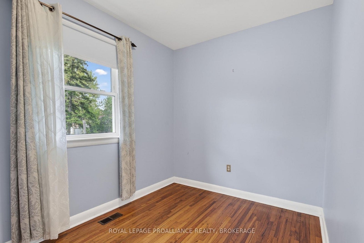
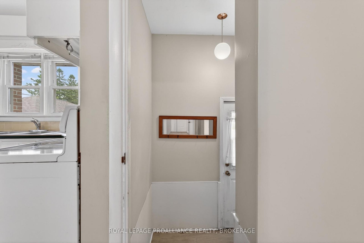
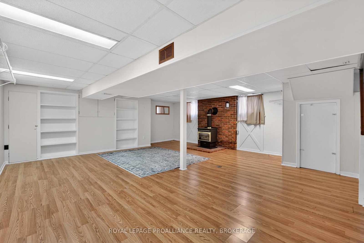
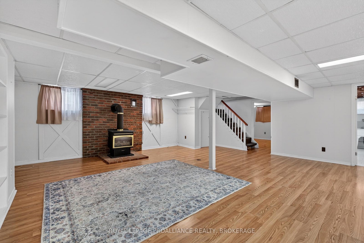
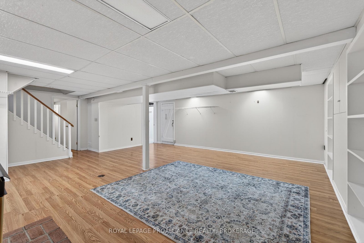
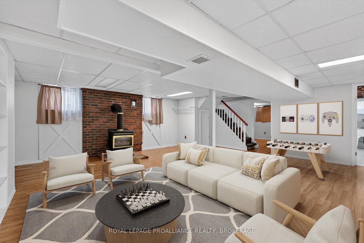

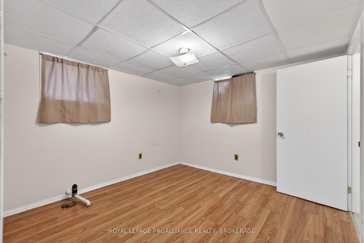
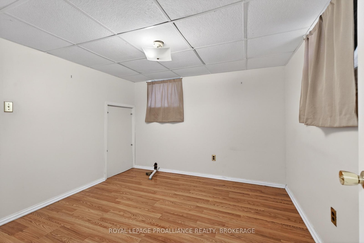
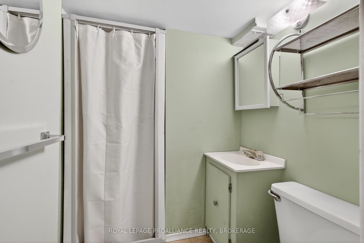
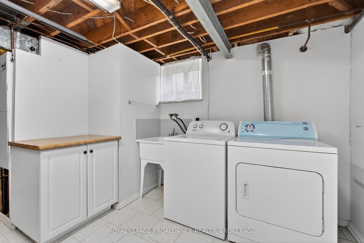
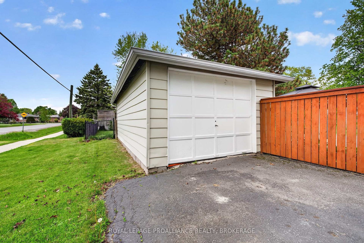
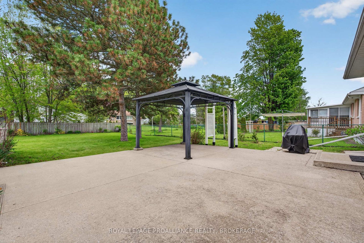
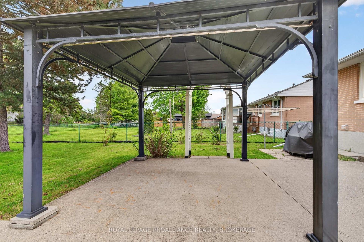
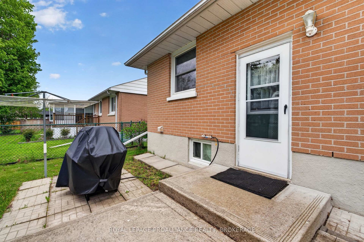
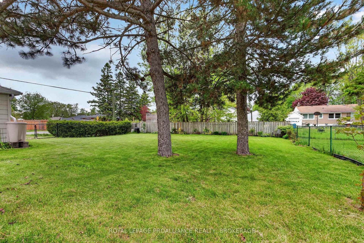
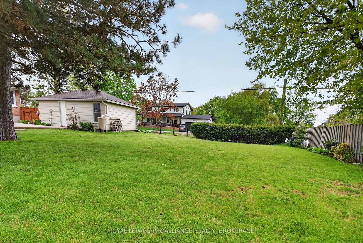
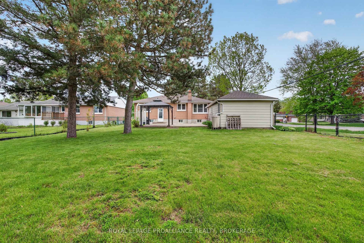
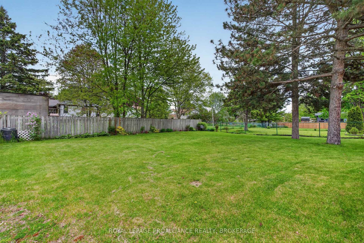
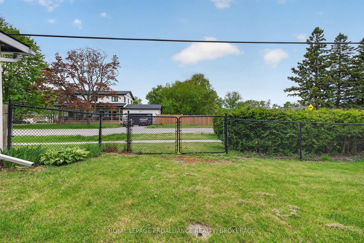
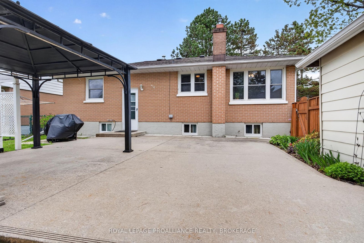
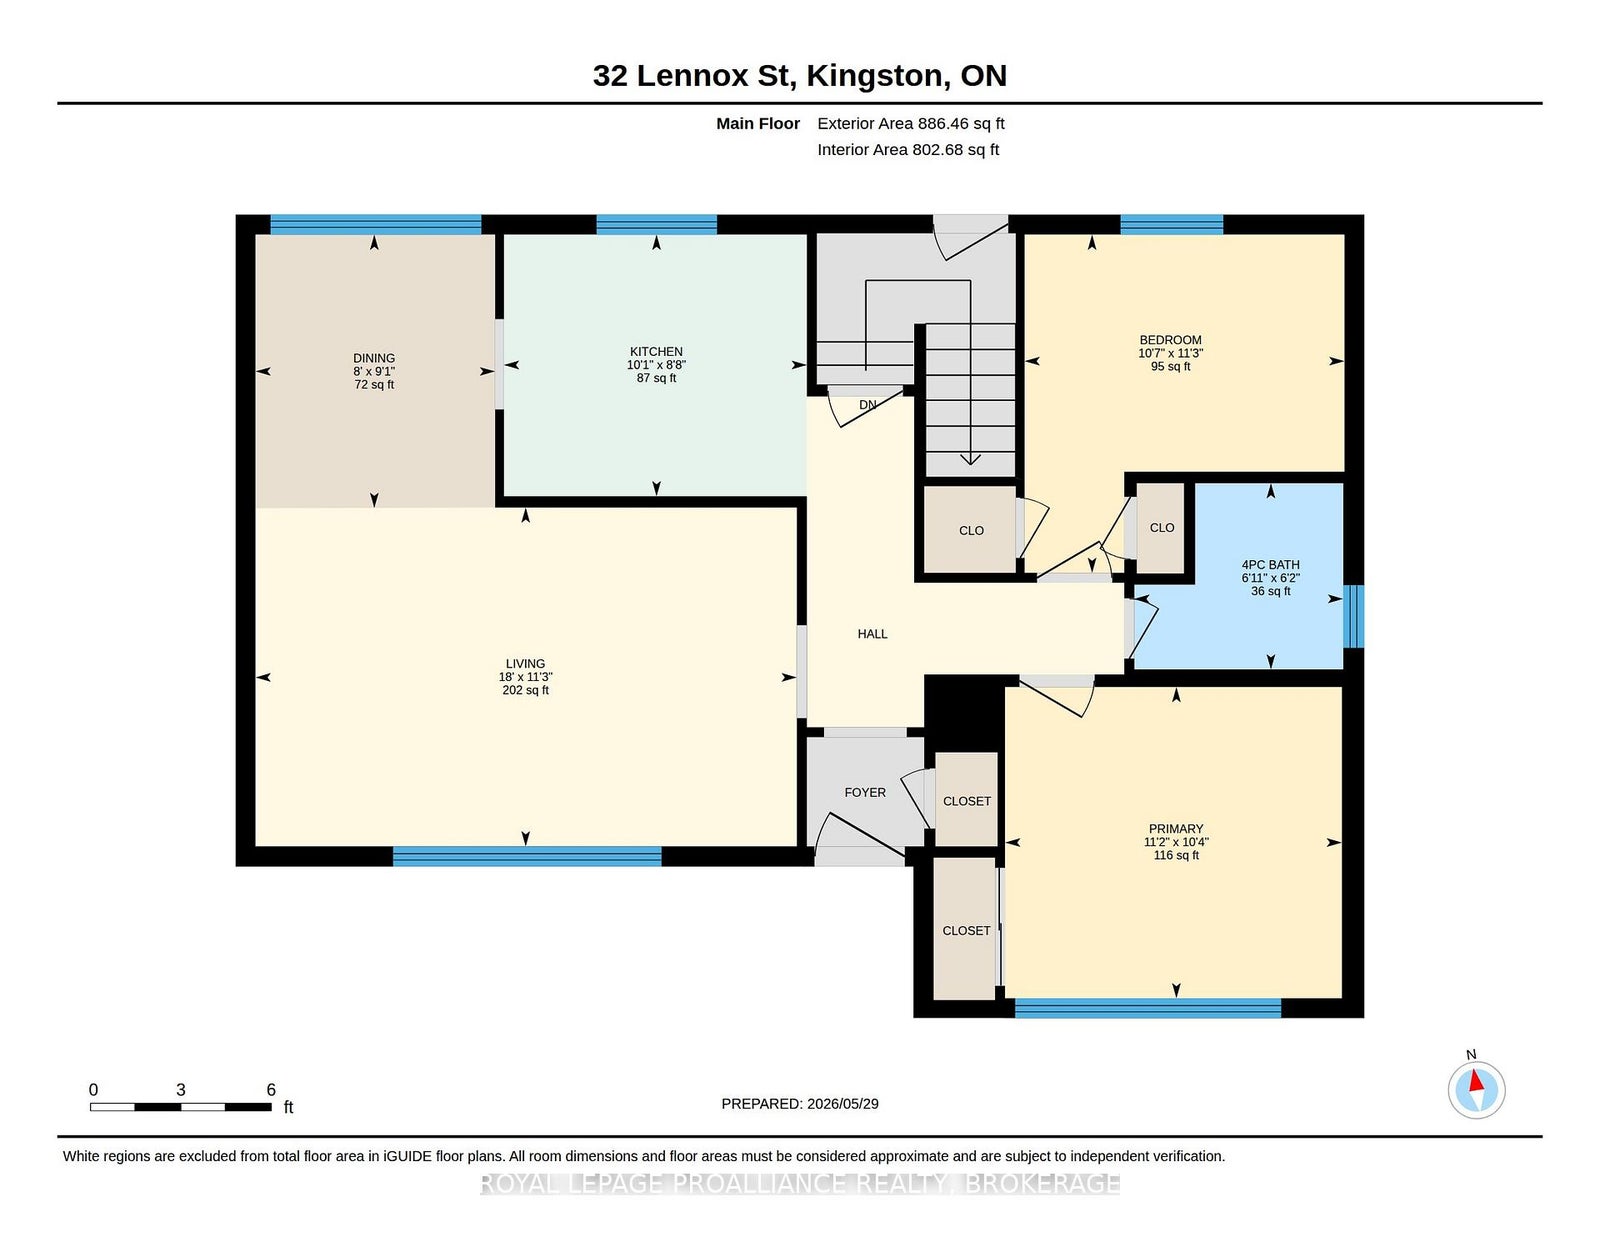
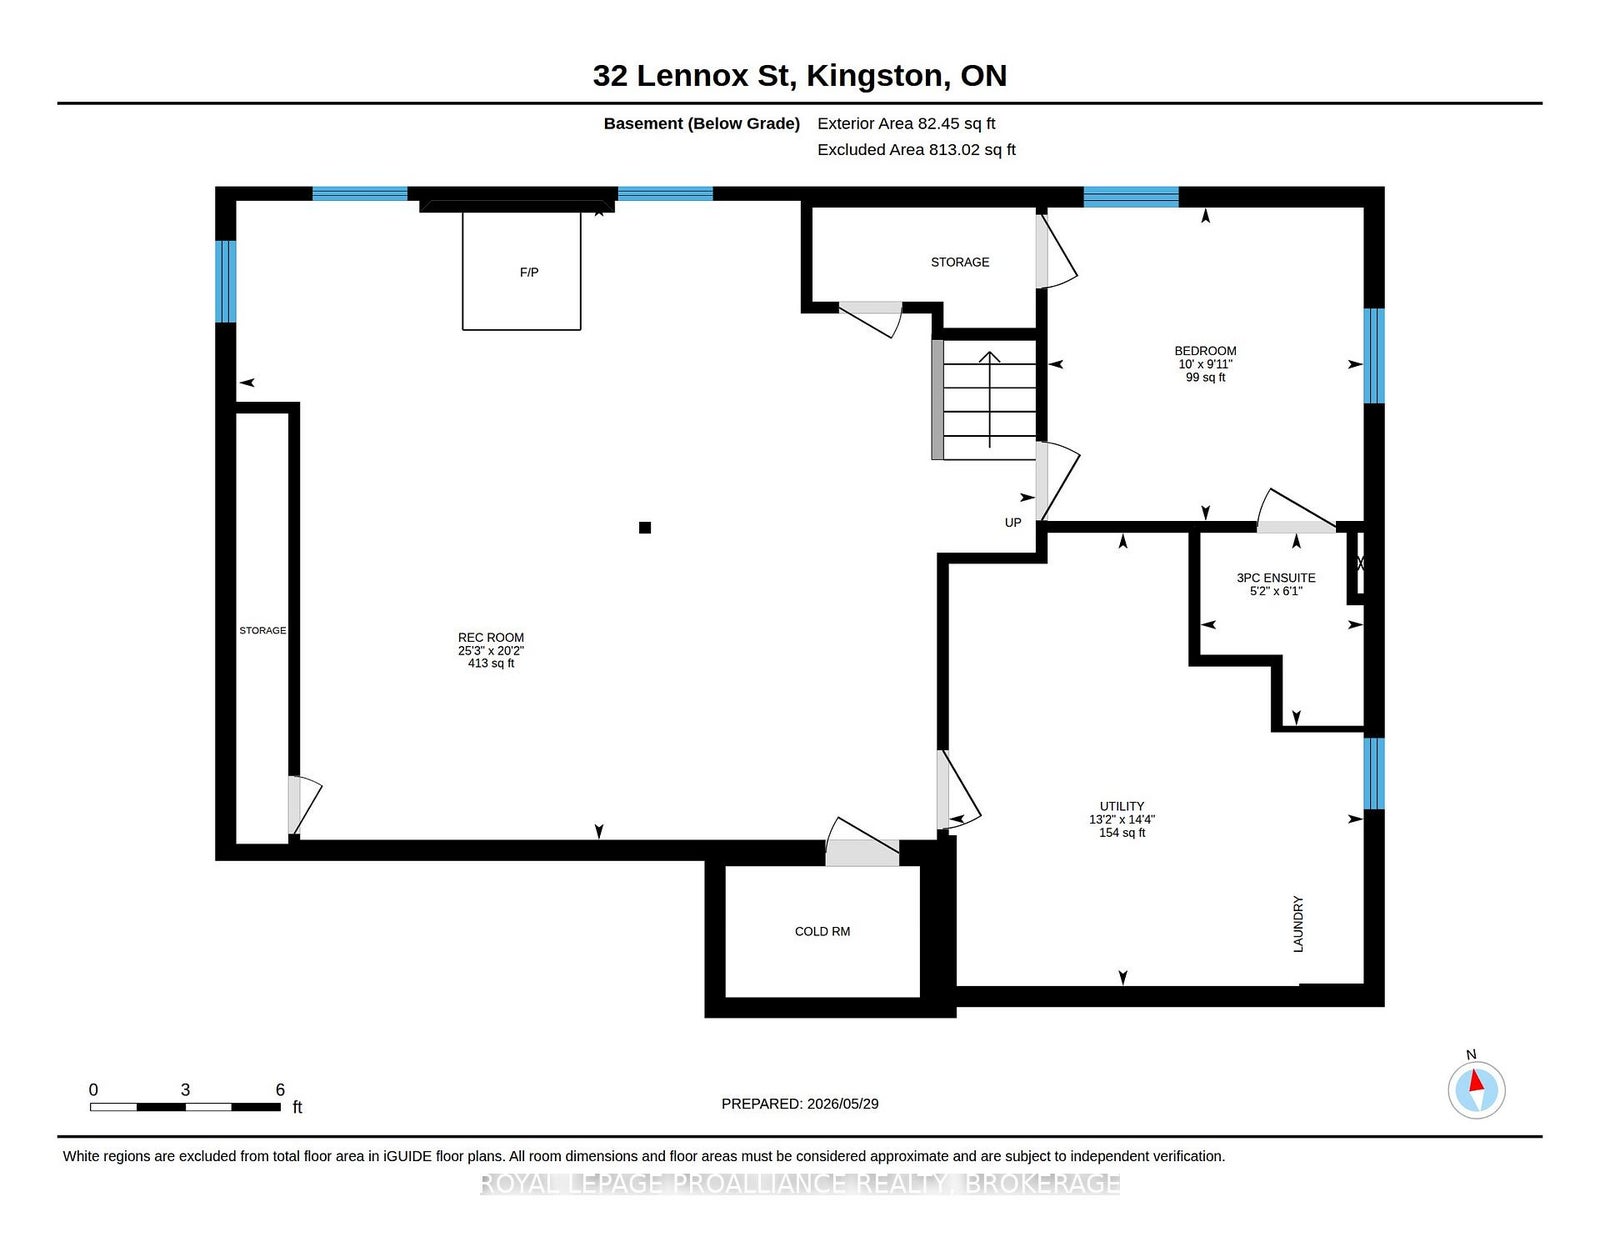
Welcome to 32 Lennox Street, a charming and well-maintained home located in Kingston's highly sought-after Henderson neighbourhood. Known for its mature tree-lined streets, strong sense of community, and exceptional walkability, this desirable central location offers convenient access to parks, shopping, waterfront amenities, and downtown Kingston. Inside, the home offers a warm and inviting atmosphere with bright living spaces and a functional layout designed for comfortable everyday living. Large windows fill the home with natural light, while the thoughtful floor plan provides flexibility for families, professionals, or those looking to enjoy one of Kingston's most established neighbourhoods. The finished basement adds valuable living space, complete with a spacious laundry room and a convenient walk-up to the backyard. The lower level presents an excellent opportunity to create an in-law suite. Step outside to enjoy the private outdoor space, perfect for relaxing, gardening, or entertaining family and friends with the gazebo and concrete patio. Families will appreciate being situated within one of Kingston's most desirable school catchments, including Our Lady of Lourdes Catholic School, Frontenac Secondary School, and Holy Cross Catholic Secondary School. Whether you're looking for your first home, a family-friendly neighbourhood, or a property in a prime central Kingston location, 32 Lennox Street presents an exceptional opportunity to become part of the Henderson community.
Address
32 Lennox Street
List Price
$524,900
MLS® Status
Price Change
Property Type
Residential Freehold
Type of Dwelling
Detached
Style of Home
Bungalow-Raised
Transaction Type
Sale
Area
Kingston
Sub-Area
28 - City SouthWest
Region
Frontenac
Bedrooms
2 + 1
Bedrooms (Total)
3
Rooms Above Grade
6
Rooms Below Grade
4
Bathrooms
2
Floor Area
700-1100 Sq. Ft.
Lot Size Source
MPAC
Lot Depth
140
Lot Size Units
Feet
Lot Width
70
Parcel Number
361150055
Occupant Type
Owner
Cross Street
Bath Road and Days Road
Approx. Age
51 - 99 Years
MLS® Number
X13236152
Listing Brokerage
ROYAL LEPAGE PROALLIANCE REALTY, BROKERAGE
Basement Area
Finished, Full, Separate Entrance
Postal Code
K7M 4S2
Posession Details
flexible
Parking
Available, Private
Parking Places (Total)
5
Parking Spaces
4
Tax Amount
$3,516.48
Tax Year
2025
Site Influences
Beach, Golf, Hospital, Lake Access, Landscaped, Patio, Porch, Privacy, Public Transit, School
Exterior Features
Landscaped, Patio, Privacy, Porch
Interior Features
In-Law Capability, Primary Bedroom - Main Floor, Storage, Water Heater Owned
Property Features
Beach, Golf, Hospital, Lake Access, Public Transit, School
Cable
Available
Central Vacuum
No
Family Room
No
Hydro
Yes
Ensuite Laundry
No
Special Designation
Unknown
Standard Status
Active
Board Or Association
Kingston & Area Real Estate Association
Heat Source
Gas
Heat Type
Forced Air
Cooling Features
Central Air
Construction Materials
Brick
Direction Faces
North
Fireplace
Yes
Fireplace Features
Natural Gas, Rec Room
Foundation Details
Concrete Block
Garage
Yes
Garage Type
Detached
Covered Spaces
1
Kitchens Total
1
Kitchens Above Grade
1
Pool Features
None
Roof
Asphalt Shingle
Tax Legal Description
LT 245 PL 578 ; KINGSTON TOWNSHIP
Security Features
Carbon Monoxide Detectors, Smoke Detector
Topography
Dry, Flat, Level
View Type
City
Waterfront
No
Sewer
Sewer
Login To View 14 Additional Details On 32 Lennox Street
Get instant access to more information with a free account.
Already have an account? Login
Rooms
| Floor | Type | Dimensions | Features |
|---|---|---|---|
| Main | Bathroom | 1.89 x 2.12 | 4 Pc Bath |
| Main | Bedroom | 3.42 x 3.24 | |
| Main | Dining Room | 2.77 x 2.43 | |
| Main | Kitchen | 2.65 x 3.07 | |
| Main | Living Room | 3.43 x 5.48 | |
| Main | Primary Bedroom | 3.15 x 3.41 | |
| Basement | Bathroom | 1.86 x 1.58 | 3 Pc Ensuite |
| Basement | Bedroom | 3.02 x 3.05 | |
| Basement | Recreation | 6.16 x 7.68 | |
| Basement | Utility Room | 4.37 x 4 |