

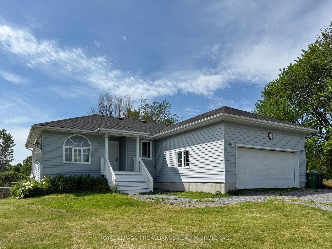
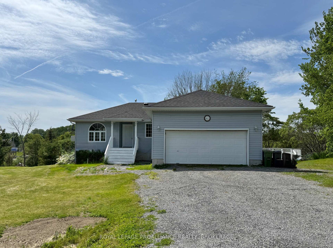
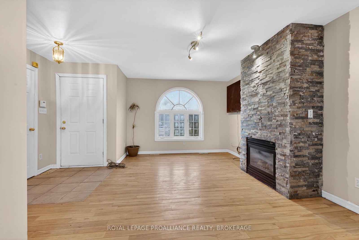
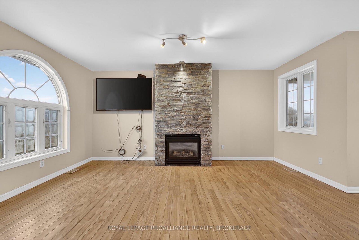
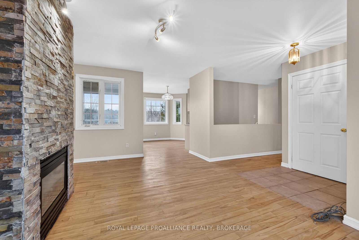
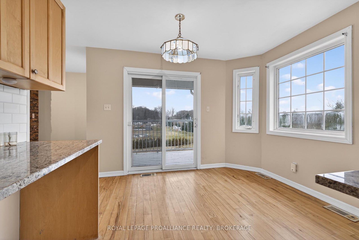
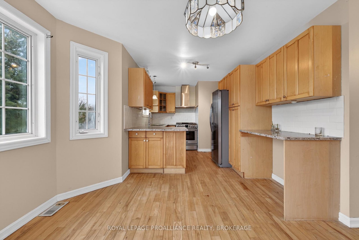
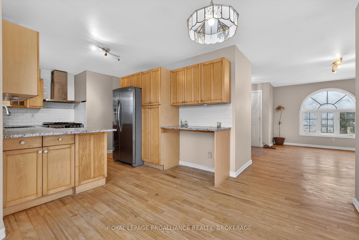
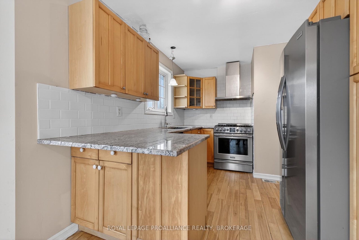
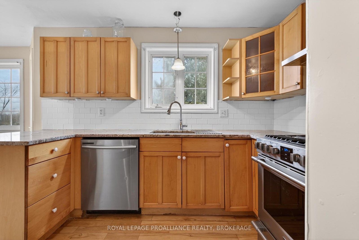
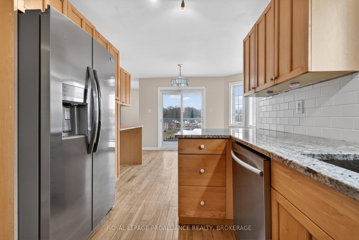
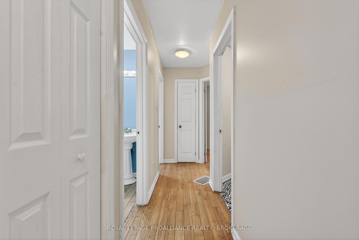
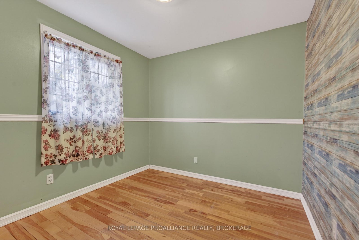
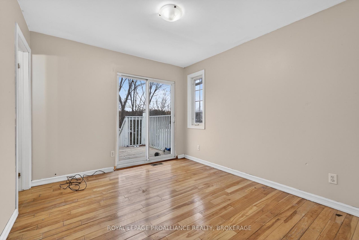
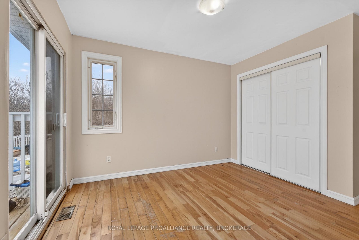
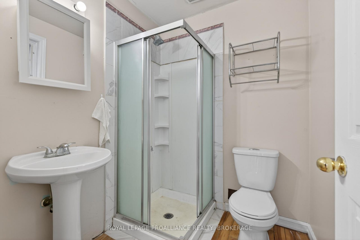
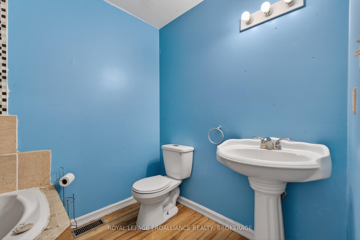
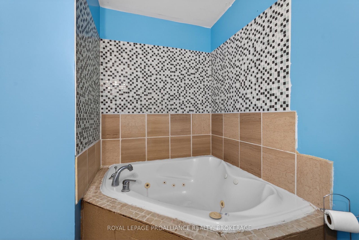
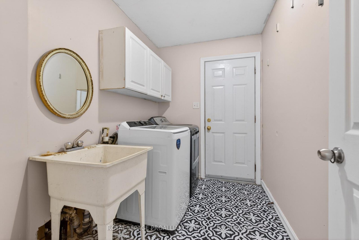
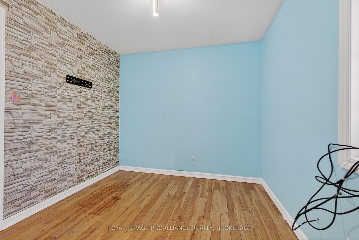
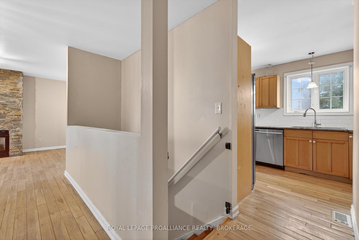
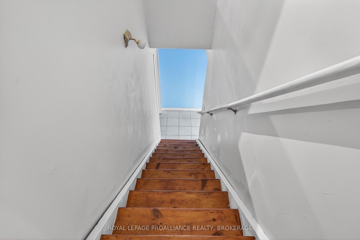
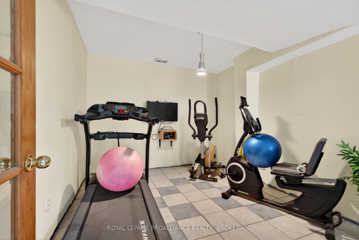
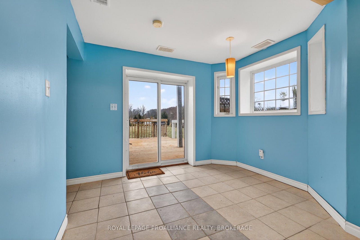
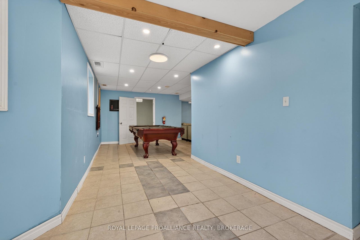
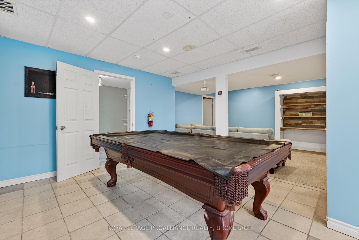
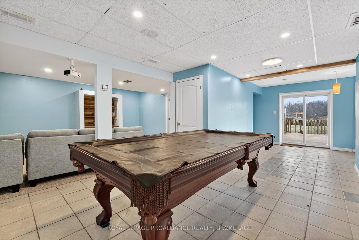
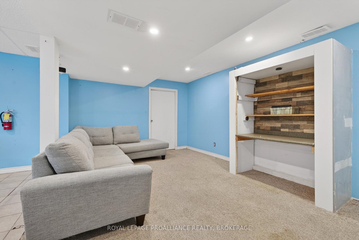
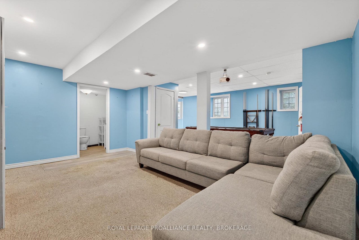
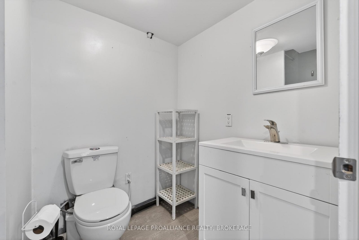
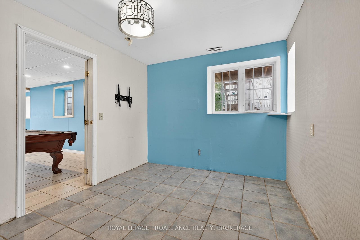
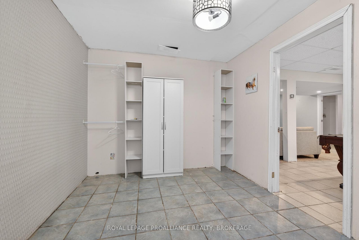
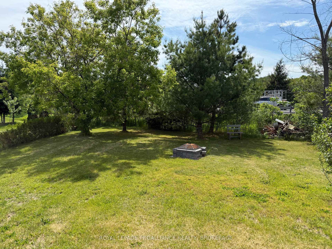
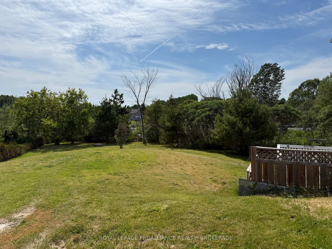
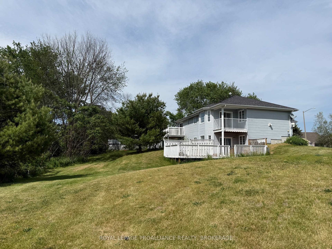
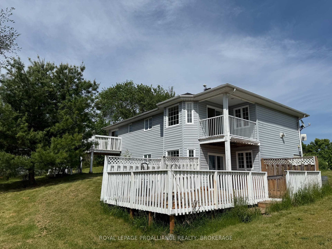
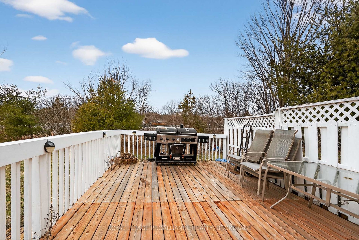
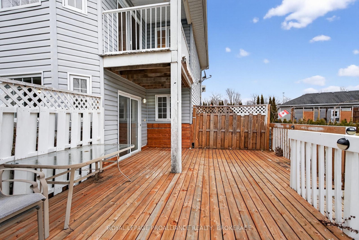
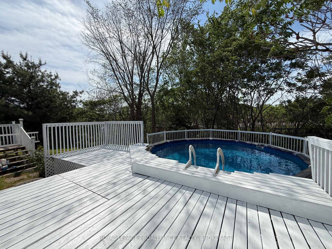
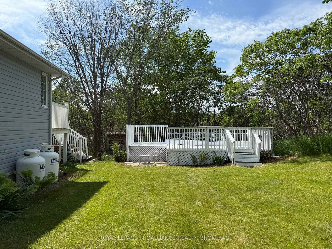
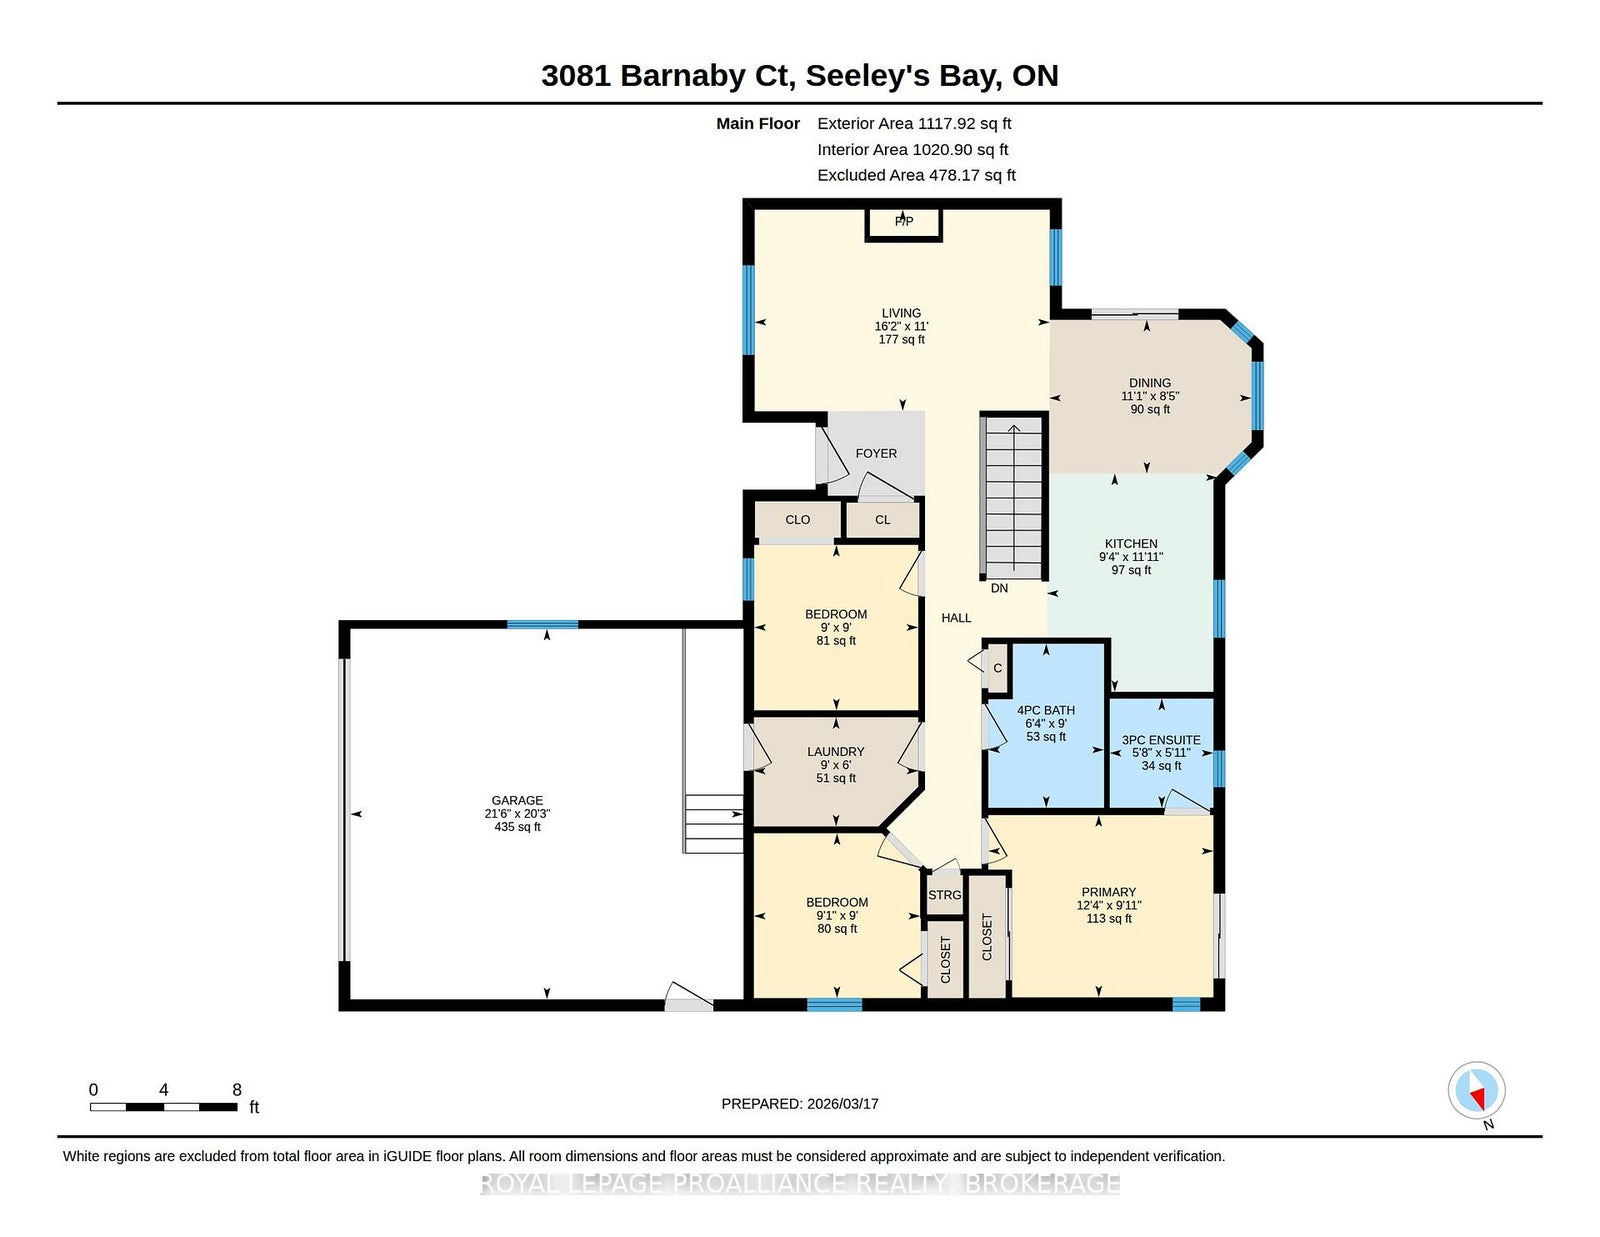
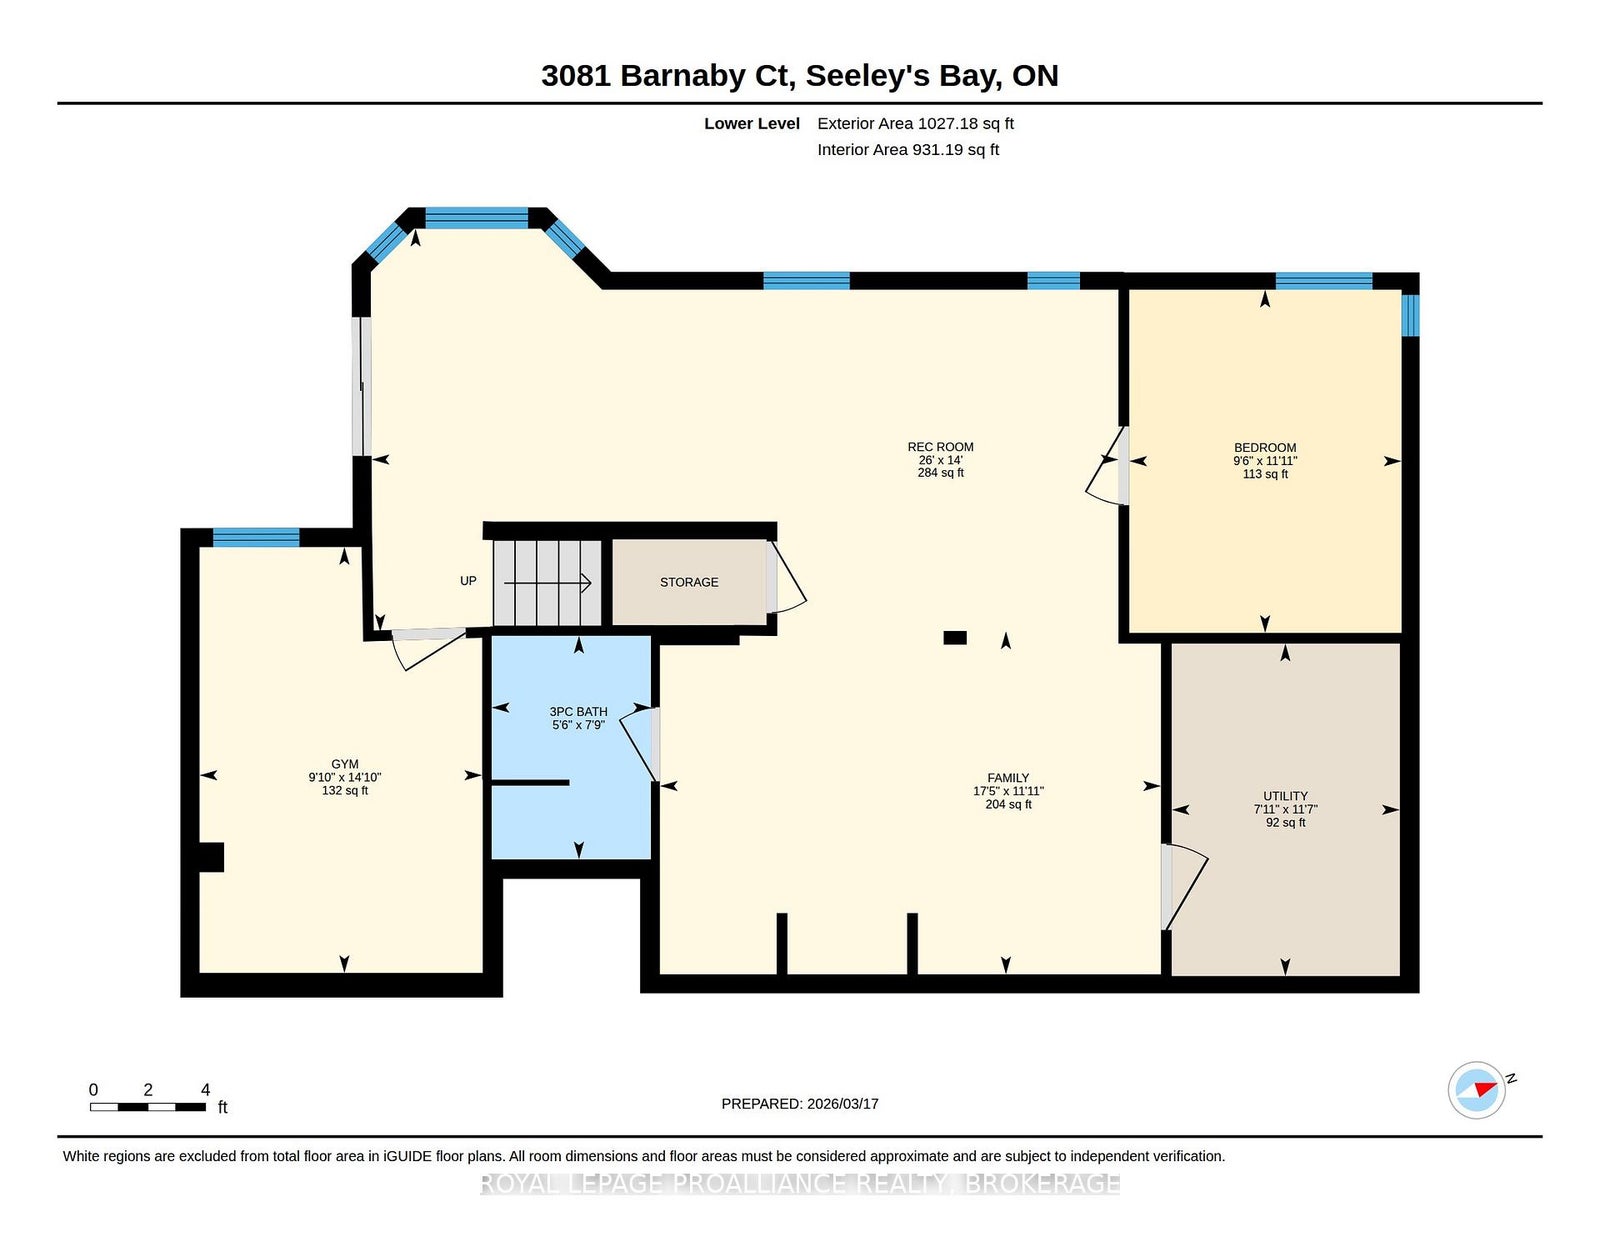
Welcome to 3081 Barnaby Court. This well-maintained bungalow offers great curb appeal and a practical, family-friendly layout. The main floor features three bedrooms, including a spacious primary bedroom with its own private deck and an ensuite bathroom with a shower. A second main bathroom in the hallway includes a relaxing jacuzzi tub. The home also offers the convenience of main-floor laundry and a double-car attached garage. The kitchen is finished with maple cabinetry, beautiful granite countertops, stainless steel appliances, a gas stove, and a stainless steel dishwasher. The adjoining dining room leads out to a large deck, with an additional lower deck that overlooks the backyard, which is perfect for relaxing or entertaining. The outdoor space offers plenty to enjoy, including seven fruit trees, established gardening areas and a pool with a new liner installed last year.
Address
3081 Barnaby Court
List Price
$469,900
MLS® Status
Price Change
Property Type
Residential Freehold
Type of Dwelling
Detached
Style of Home
Bungalow-Raised
Transaction Type
Sale
Area
Kingston
Sub-Area
44 - City North of 401
Region
Frontenac
Bedrooms
3 + 1
Bedrooms (Total)
4
Rooms Above Grade
9
Rooms Below Grade
6
Bathrooms
3
Floor Area
700-1100 Sq. Ft.
Lot Size Source
MPAC
Lot Depth
169.53
Lot Shape
Irregular
Lot Size Units
Feet
Lot Width
78.22
Parcel Number
362970075
Occupant Type
Vacant
Cross Street
Highway 15 and Brewers Mills Road
Approx. Age
16 - 30 Years
MLS® Number
X13633544
Listing Brokerage
ROYAL LEPAGE PROALLIANCE REALTY, BROKERAGE
Basement Area
Finished with Walk-Out
Postal Code
K0H 1H0
Posession Details
Flexible
Parking
Available, Private
Parking Places (Total)
6
Parking Spaces
4
Tax Amount
$3,535.24
Tax Year
2025
Site Influences
Campground, Cul de Sac/Dead End, Deck, Golf, Hospital, Lighting, Porch, Privacy, School, Wooded/Treed, Year Round Living
Exterior Features
Deck, Lighting, Privacy, Porch, Year Round Living
Interior Features
Auto Garage Door Remote, In-Law Capability, Primary Bedroom - Main Floor, Storage
Property Features
Campground, Cul de Sac/Dead End, Golf, Hospital, School, Wooded/Treed
Cable
Available
Central Vacuum
No
Family Room
No
Hydro
Yes
Ensuite Laundry
No
Special Designation
Unknown
Standard Status
Active
Board Or Association
Kingston & Area Real Estate Association
Heat Source
Propane
Heat Type
Forced Air
Cooling Features
Central Air
Construction Materials
Aluminum Siding
Direction Faces
East
Fireplace
Yes
Fireplace Features
Propane
Foundation Details
Concrete
Garage
Yes
Garage Type
Attached
Covered Spaces
2
Kitchens Total
1
Kitchens Above Grade
1
Other Structures
Shed, Storage
Pool Features
Above Ground
Roof
Asphalt Shingle
Tax Legal Description
LT 4, PL 1976 ; PITTSBURGH
Security Features
Smoke Detector
Topography
Level, Sloping
Water Source
Drilled Well
View Type
Golf Course, Trees/Woods
Waterfront
No
Sewer
Septic
Login To View 14 Additional Details On 3081 Barnaby Court
Get instant access to more information with a free account.
Already have an account? Login
Rooms
| Floor | Type | Dimensions | Features |
|---|---|---|---|
| Main | Bathroom | 1.82 x 1.73 Meters | 3 Pc Ensuite |
| Main | Bathroom | 2.73 x 1.92 Meters | |
| Main | Bedroom | 2.74 x 2.77 Meters | |
| Main | Bedroom | 2.75 x 2.73 Meters | |
| Main | Dining Room | 2.56 x 3.37 Meters | |
| Main | Kitchen | 3.63 x 2.85 Meters | |
| Main | Laundry | 1.82 x 2.74 Meters | |
| Main | Living Room | 3.35 x 4.92 Meters | |
| Main | Primary Bedroom | 3.04 x 3.75 Meters | |
| Lower | Bathroom | 1.69 x 2 Meters | 3 Pc Bath |
| Lower | Bedroom | 2.89 x 3.64 Meters | |
| Lower | Family Room | 5.32 x 3.64 Meters | |
| Lower | Recreation | 3 x 4.52 Meters | |
| Lower | Recreation | 7.9 x 4.28 Meters | |
| Lower | Utility Room | 2.42 x 3.52 Meters |