

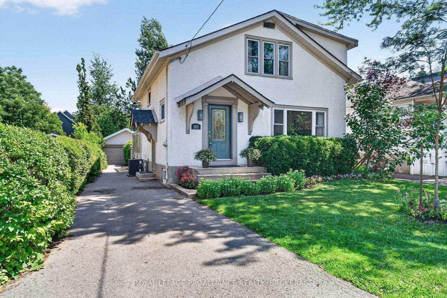
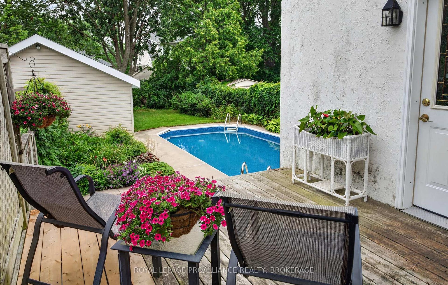
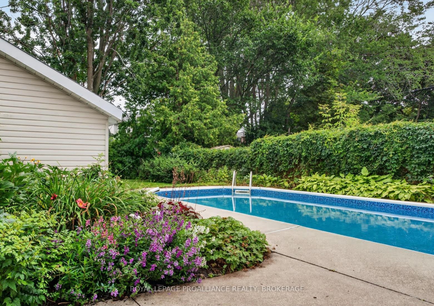
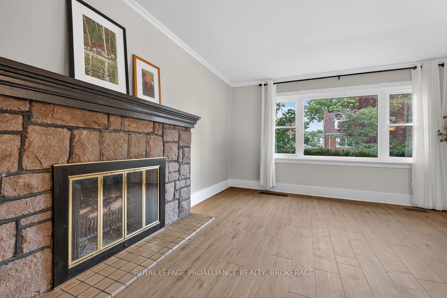
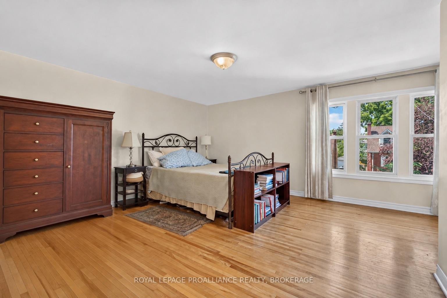
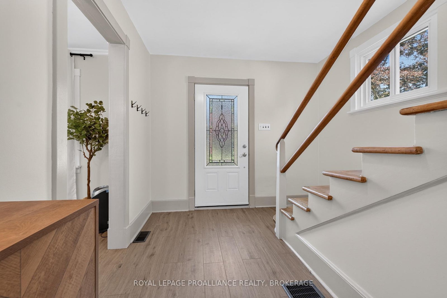
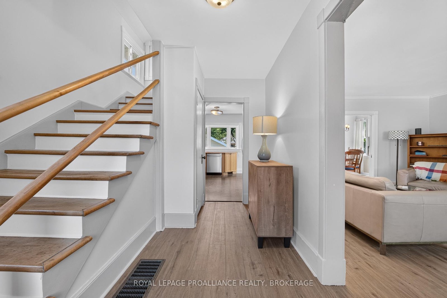
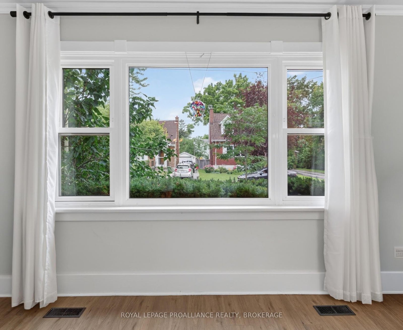
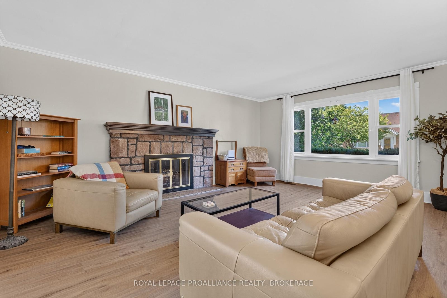
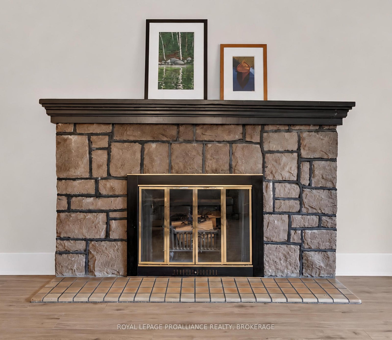
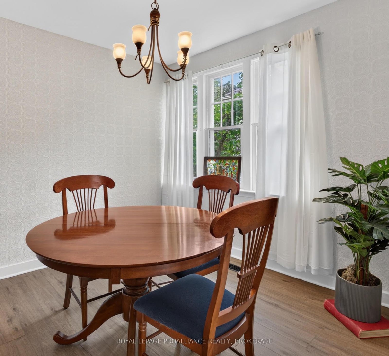
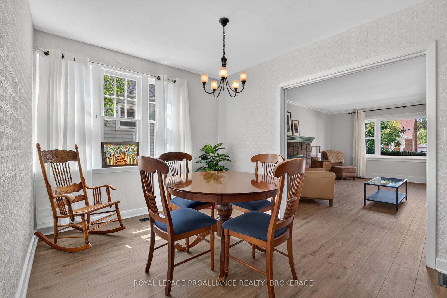
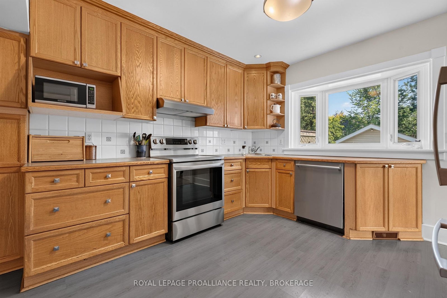
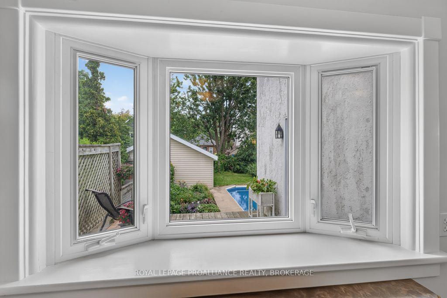
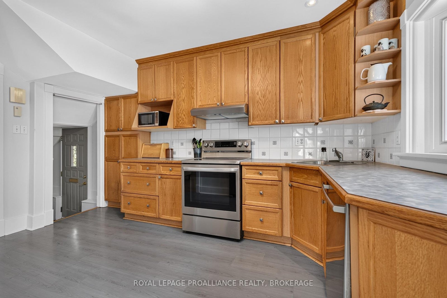
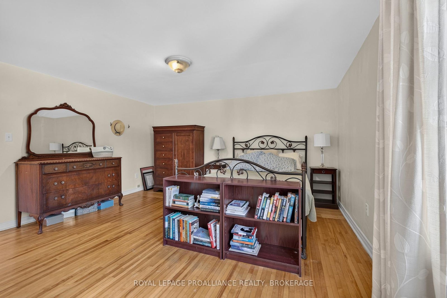
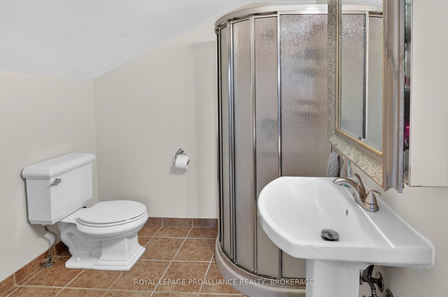
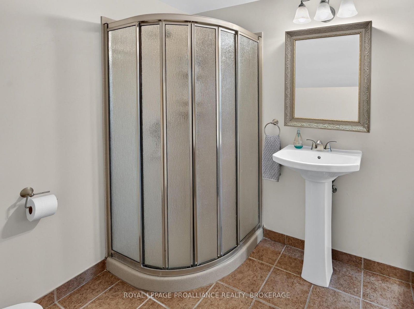
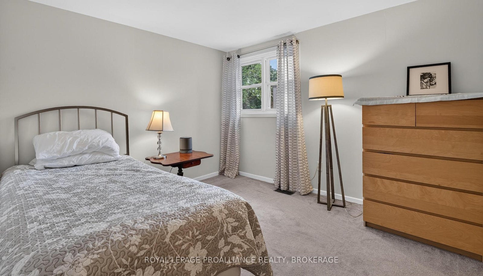
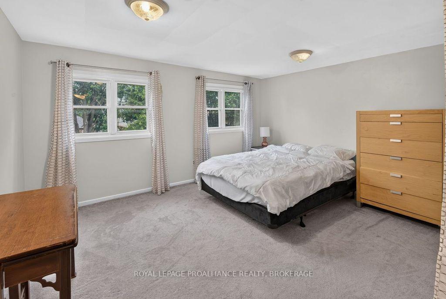
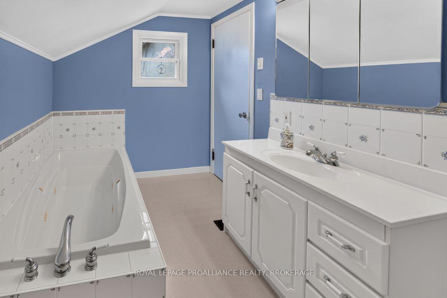
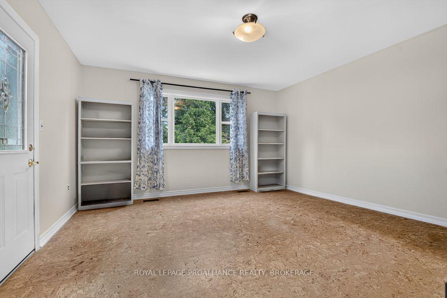
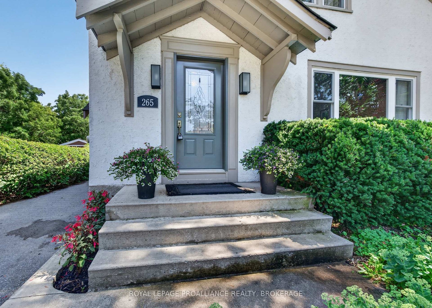
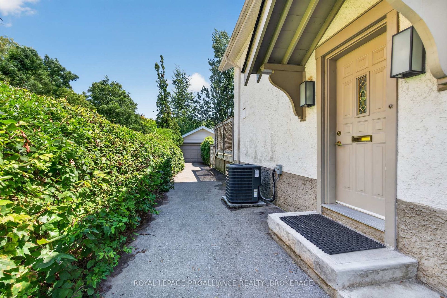
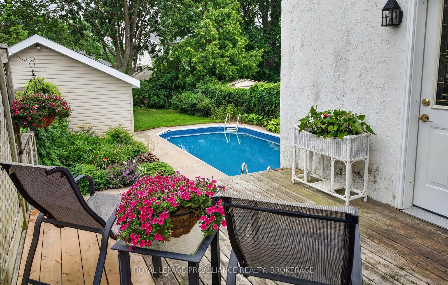
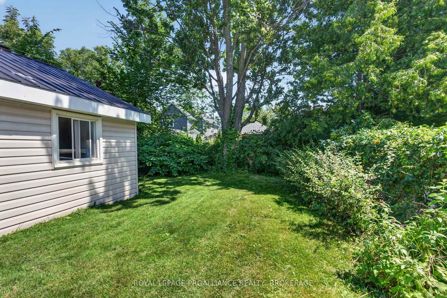
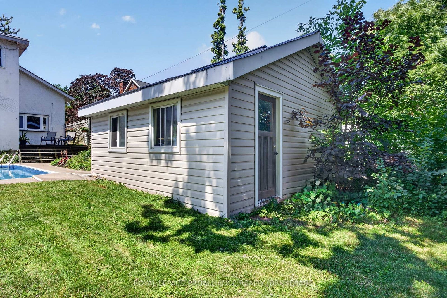
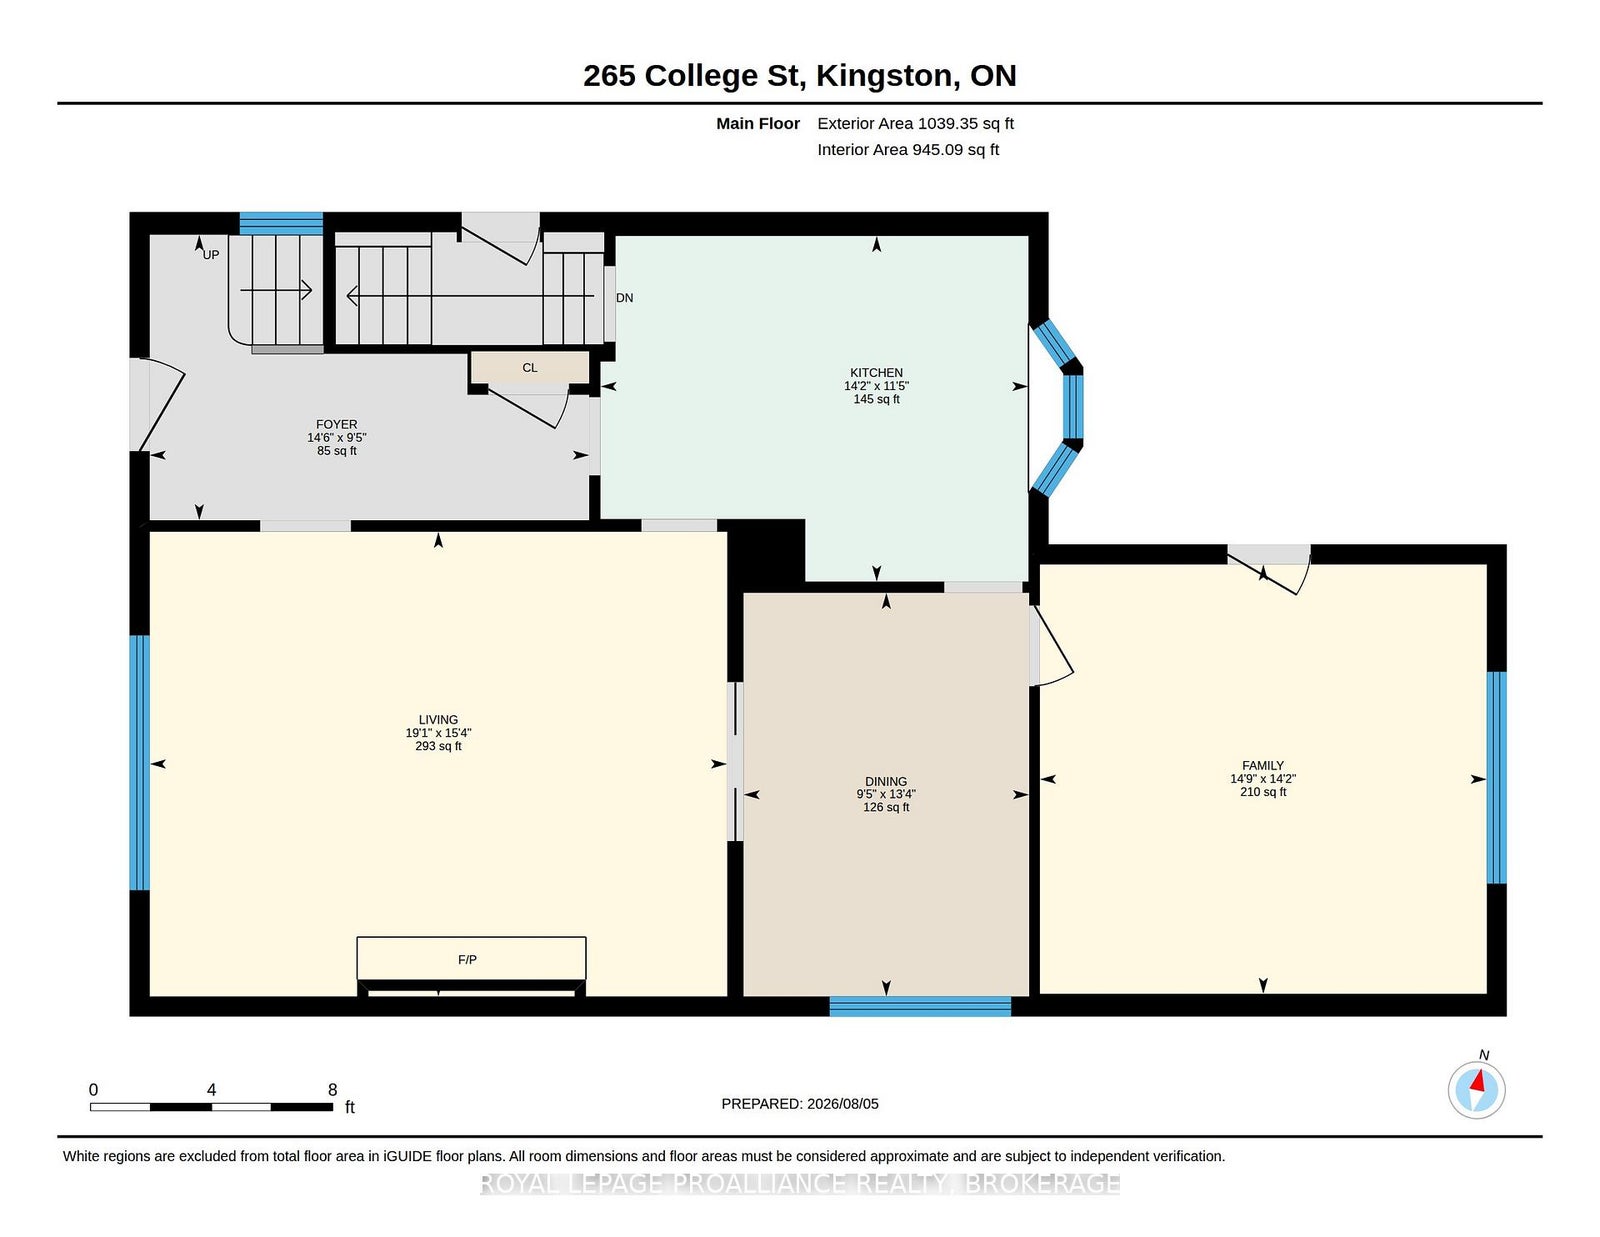
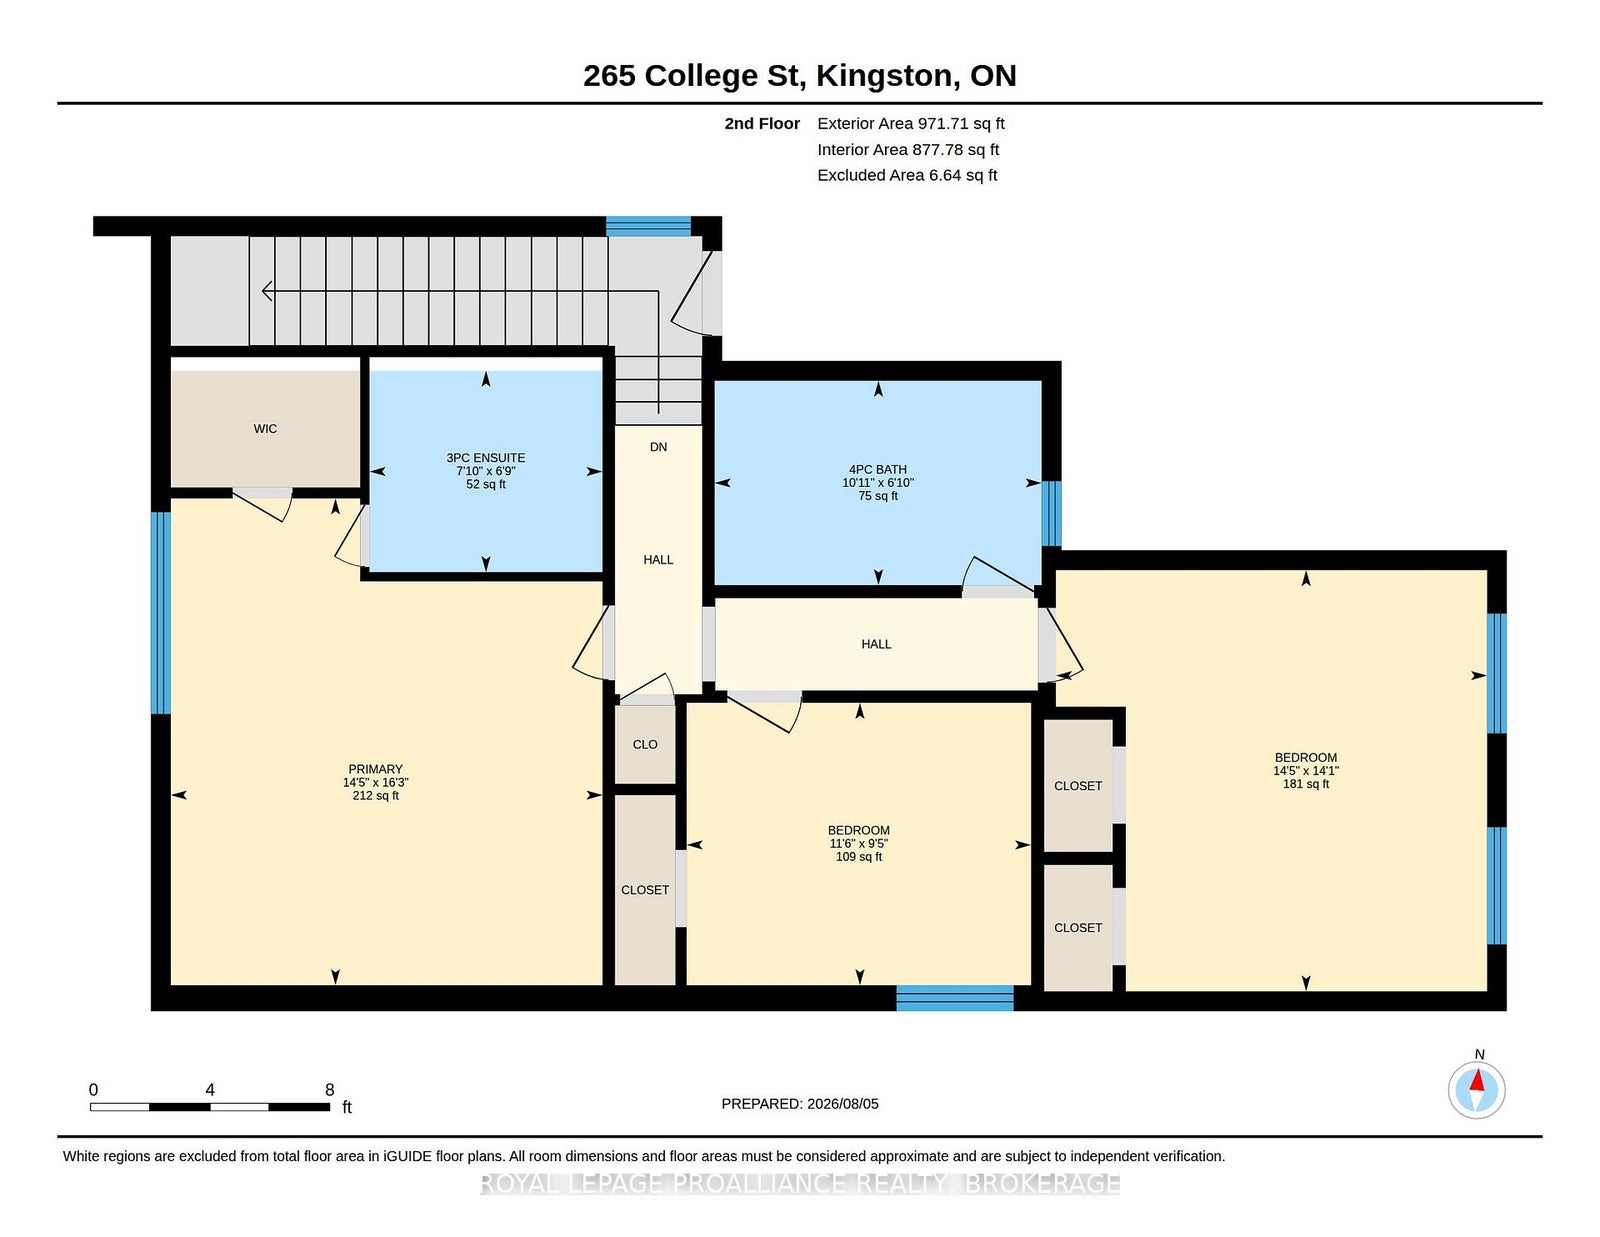
Welcome to 265 College Street, a beautifully maintained family home in one of Kingston's most sought-after neighbourhoods, within the highly regarded Winston Churchill Public School district. Ideally situated within walking distance of downtown Kingston, Queen's University, Kingston General Hospital, Hotel Dieu Hospital, parks, and everyday amenities, this wonderful property offers an outstanding blend of comfort, convenience, and timeless appeal. The second level features three spacious bedrooms, including a generous primary suite complete with a private ensuite and a large closet. Two additional bedrooms are served by a well-appointed full bathroom, providing a practical and functional layout for families of all sizes. The main floor offers fresh new flooring throughout, creating a bright and welcoming atmosphere. The sun-filled living room is centred around a charming wood-burning fireplace, while the separate formal dining room is ideal for family gatherings and entertaining. The classic oak kitchen opens to a comfortable family room overlooking the backyard, creating an inviting everyday living space. Step outside to your own private oasis, where the inground pool provides the perfect setting to relax, entertain, and enjoy the summer months. The stucco exterior has been exceptionally well maintained and is complemented by a paved driveway and detached garage. While the driveway width does not permit vehicle access to the garage, it offers excellent space for storage, bicycles, motorcycles, hobbies, or a workshop. Offering an unbeatable location, thoughtful family-friendly layout, and a backyard designed for making memories, 265 College Street is a rare opportunity to own a home in one of Kingston's most desirable established neighbourhoods.
Address
265 College Street
List Price
$749,900
MLS® Status
New
Property Type
Residential Freehold
Type of Dwelling
Detached
Style of Home
1 1/2 Storey
Transaction Type
Sale
Area
Kingston
Sub-Area
14 - Central City East
Region
Frontenac
Bedrooms
3
Bedrooms (Total)
3
Rooms Above Grade
10
Rooms Below Grade
2
Bathrooms
2
Floor Area
2000-2500 Sq. Ft.
Lot Size Source
MPAC
Lot Depth
120
Lot Shape
Irregular
Lot Size Units
Feet
Lot Width
39
Parcel Number
360250057
Occupant Type
Owner
Cross Street
Johnson Street and College Street
Approx. Age
51 - 99 Years
MLS® Number
X13660848
Listing Brokerage
ROYAL LEPAGE PROALLIANCE REALTY, BROKERAGE
Basement Area
Full, Unfinished
Postal Code
K7L 4M1
Posession Details
Flexibe
Parking
Available, Private
Parking Places (Total)
2
Parking Spaces
2
Tax Amount
$5,795.62
Tax Year
2026
Site Influences
Arts Centre, Beach, Deck, Golf, Hospital, Lighting, Porch, Public Transit, School, Year Round Living
Exterior Features
Deck, Lighting, Porch, Year Round Living
Interior Features
Auto Garage Door Remote, Floor Drain, Storage
Property Features
Arts Centre, Beach, Golf, Hospital, Public Transit, School
Cable
Available
Central Vacuum
No
Family Room
Yes
Hydro
Yes
Ensuite Laundry
No
Special Designation
Unknown
Standard Status
Active
Board Or Association
Kingston & Area Real Estate Association
Heat Source
Gas
Heat Type
Forced Air
Cooling Features
Central Air
Construction Materials
Stucco (Plaster)
Direction Faces
East
Fireplace
Yes
Fireplace Features
Living Room, Wood
Foundation Details
Concrete
Garage
Yes
Garage Type
Detached
Covered Spaces
1
Kitchens Total
1
Kitchens Above Grade
1
Pool Features
Inground
Roof
Shingles
Tax Legal Description
LT 19, PL 184; S/T INTEREST IN FR612081 ; KINGSTON
Topography
Dry, Flat
View Type
City
Waterfront
No
Sewer
Sewer
Login To View 14 Additional Details On 265 College Street
Get instant access to more information with a free account.
Already have an account? Login
Rooms
| Floor | Type | Dimensions | Features |
|---|---|---|---|
| Main | Dining Room | 4.06 x 2.88 Meters | |
| Main | Family Room | 4.32 x 4.5 Meters | |
| Main | Foyer | 2.88 x 4.43 Meters | |
| Main | Kitchen | 3.48 x 4.31 Meters | |
| Main | Living Room | 4.68 x 5.82 Meters | |
| Upper | Bathroom | 2.05 x 2.38 Meters | 3 Pc Ensuite |
| Upper | Bathroom | 2.08 x 3.33 Meters | 4 Pc Bath |
| Upper | Bedroom | 2.88 x 3.51 Meters | |
| Upper | Bedroom | 4.29 x 4.39 Meters | |
| Upper | Primary Bedroom | 4.96 x 4.4 Meters | |
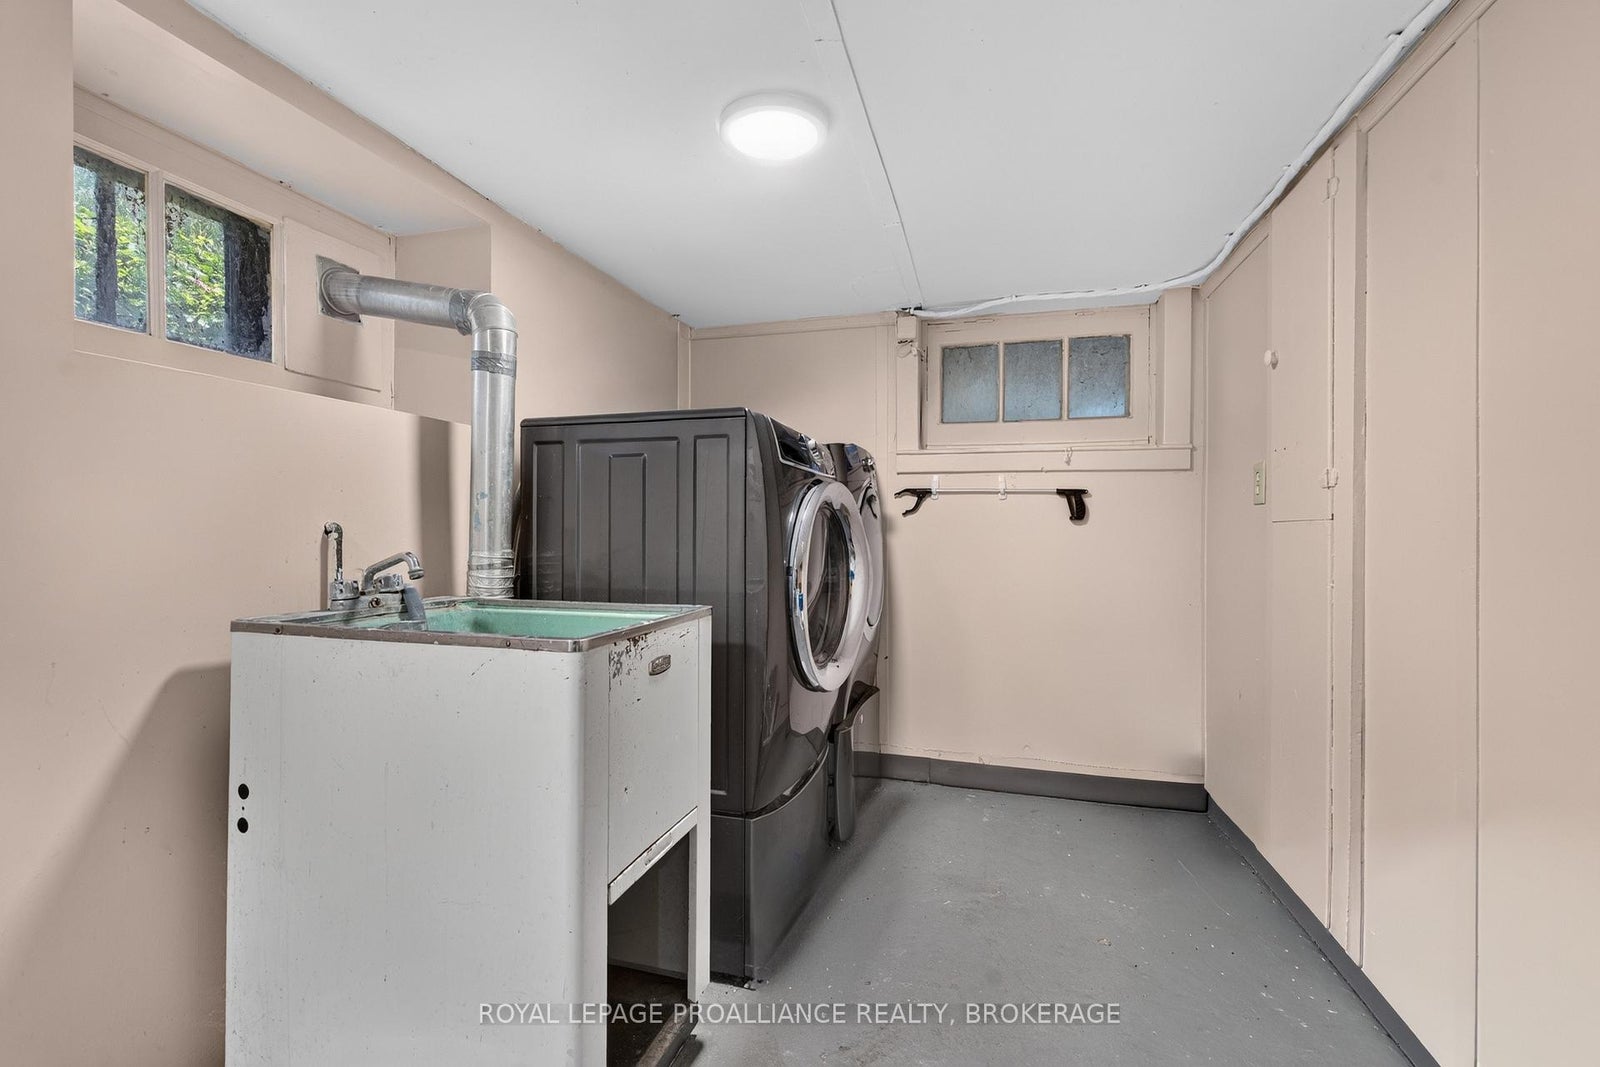
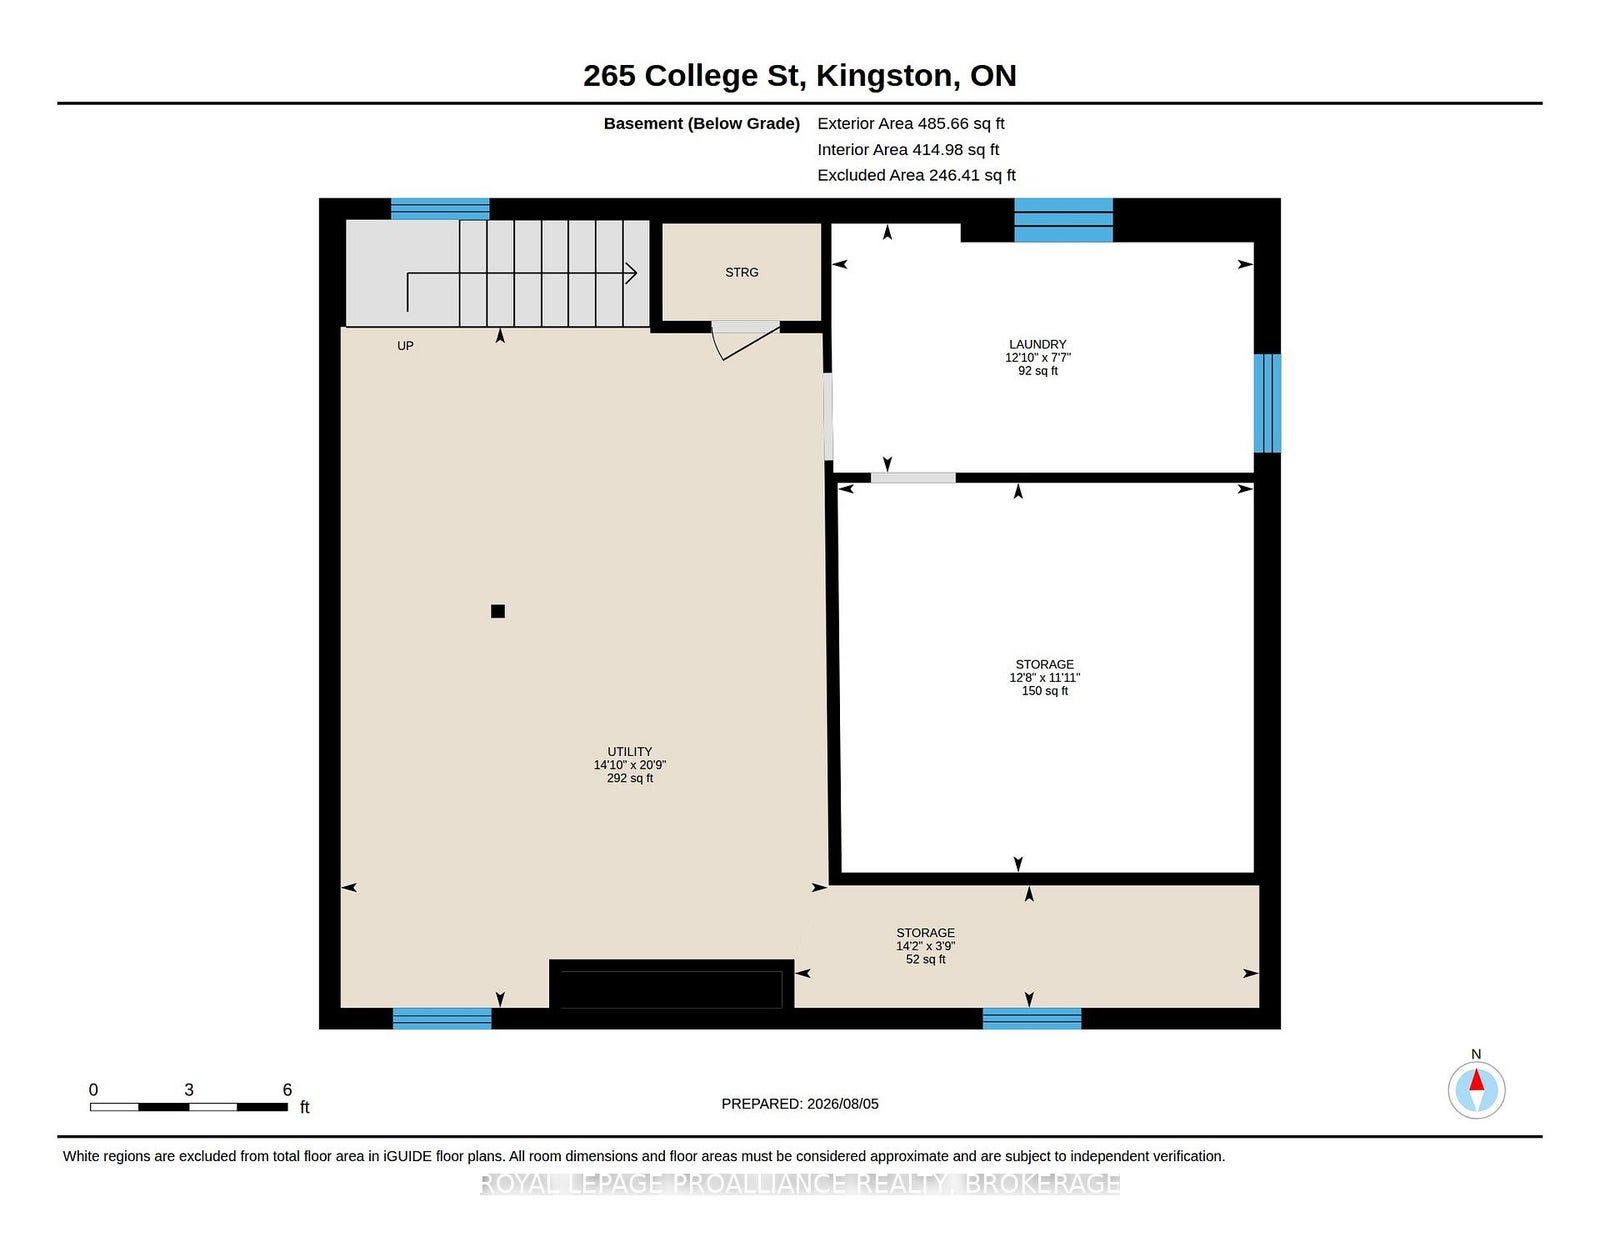
| Basement | Laundry | 2.31 x 3.92 Meters | |
| Basement | Other | 3.62 x 3.87 Meters | |
| Basement | Other | 1.14 x 4.32 Meters | |
| Basement | Utility Room | 6.33 x 4.53 Meters |
Open Houses
- October 04, 2:00 PM - 3:30 PM