

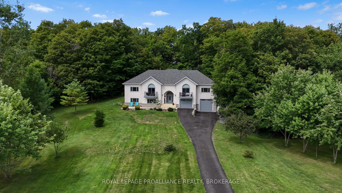
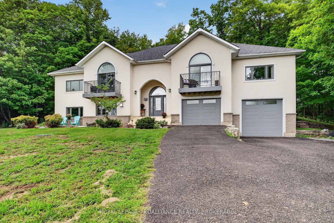
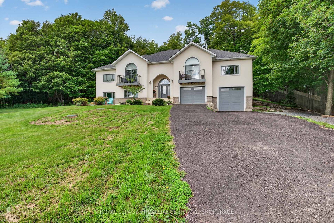
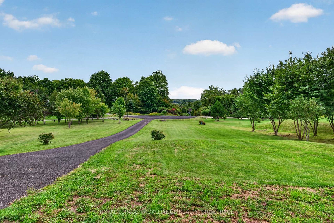
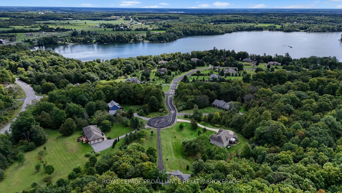
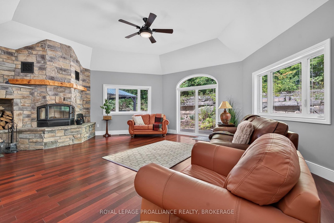
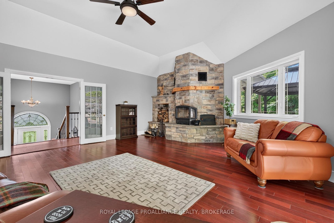
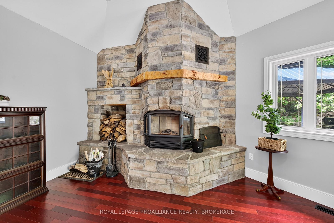
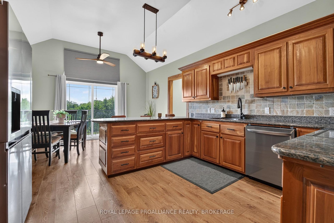
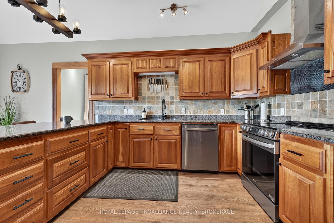
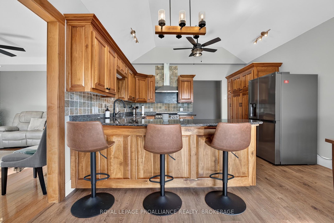
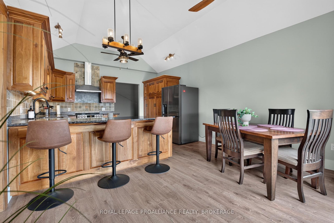
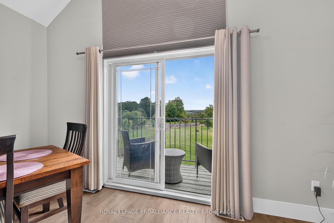
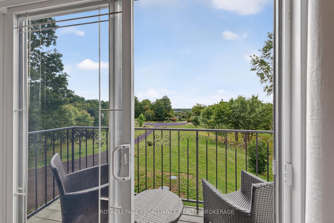
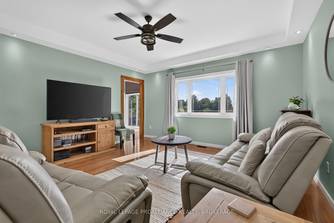
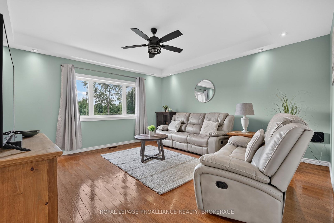
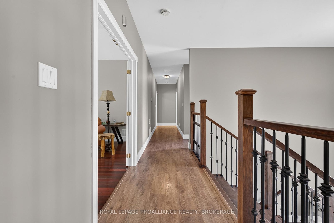
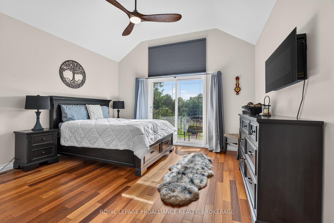
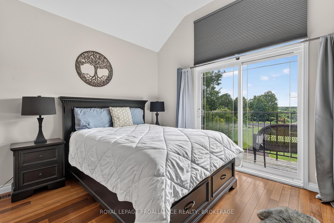
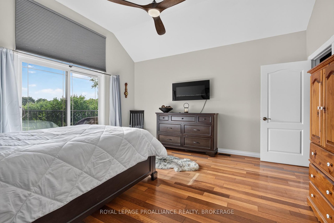
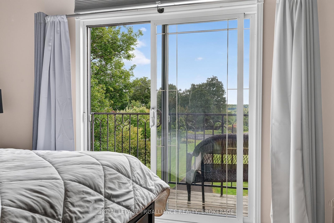
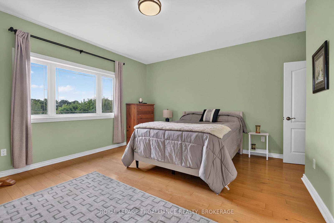
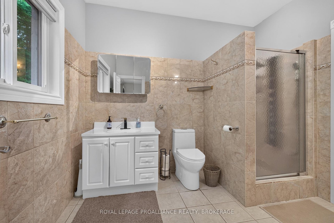
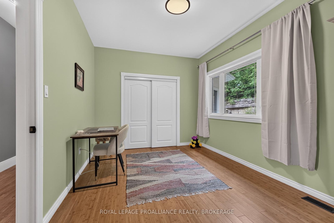
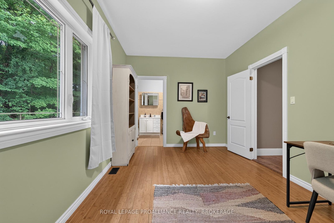
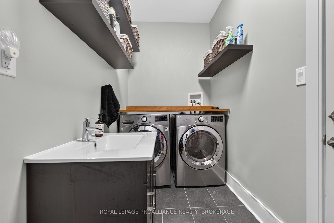
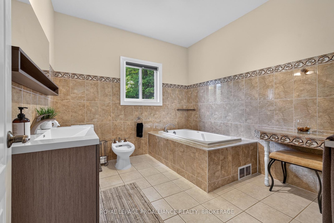
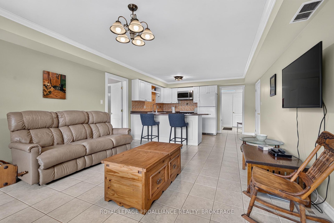
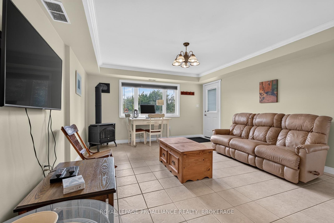
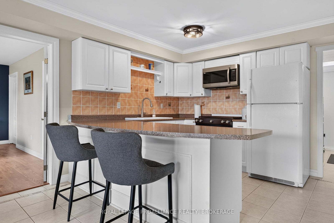
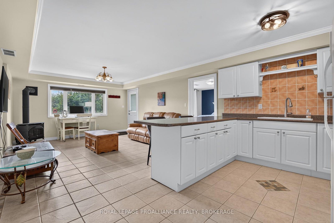
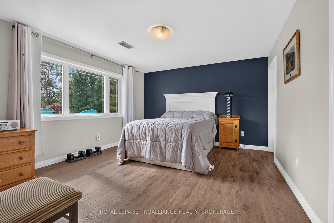
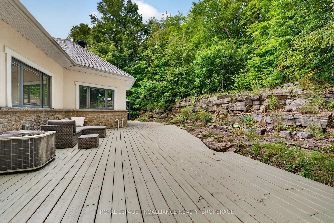
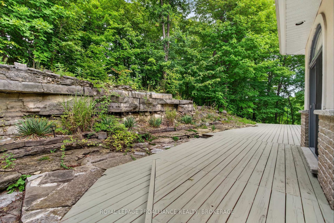
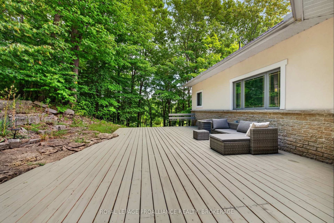
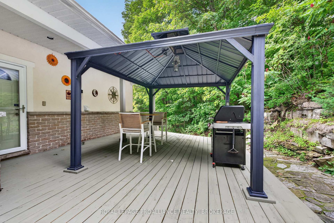
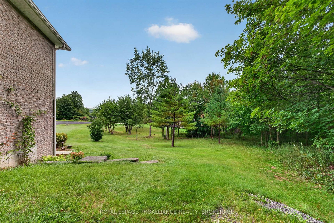
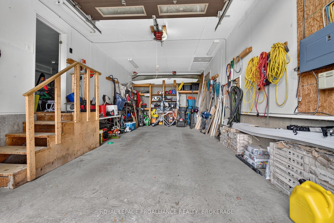
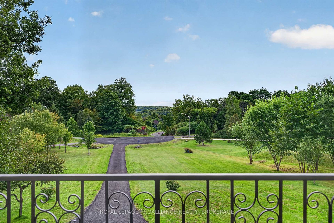
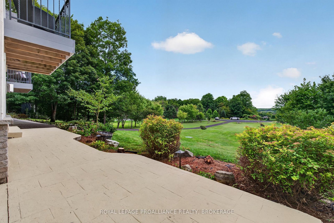
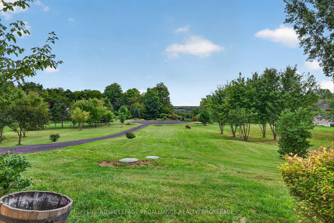
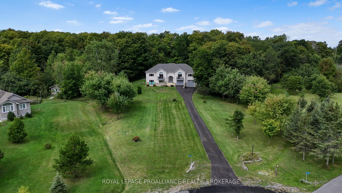
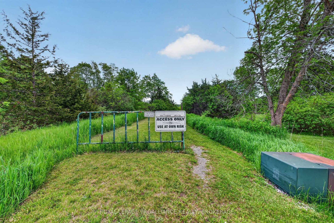
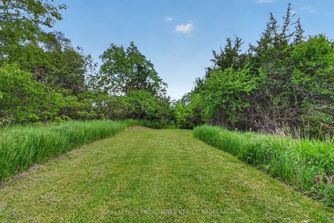
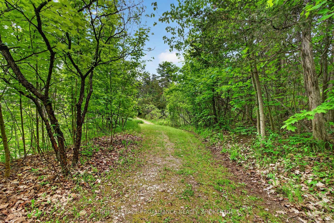
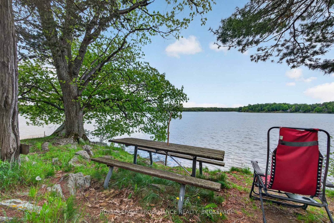
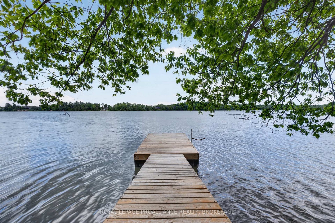
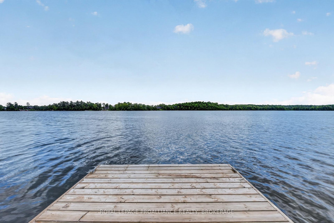
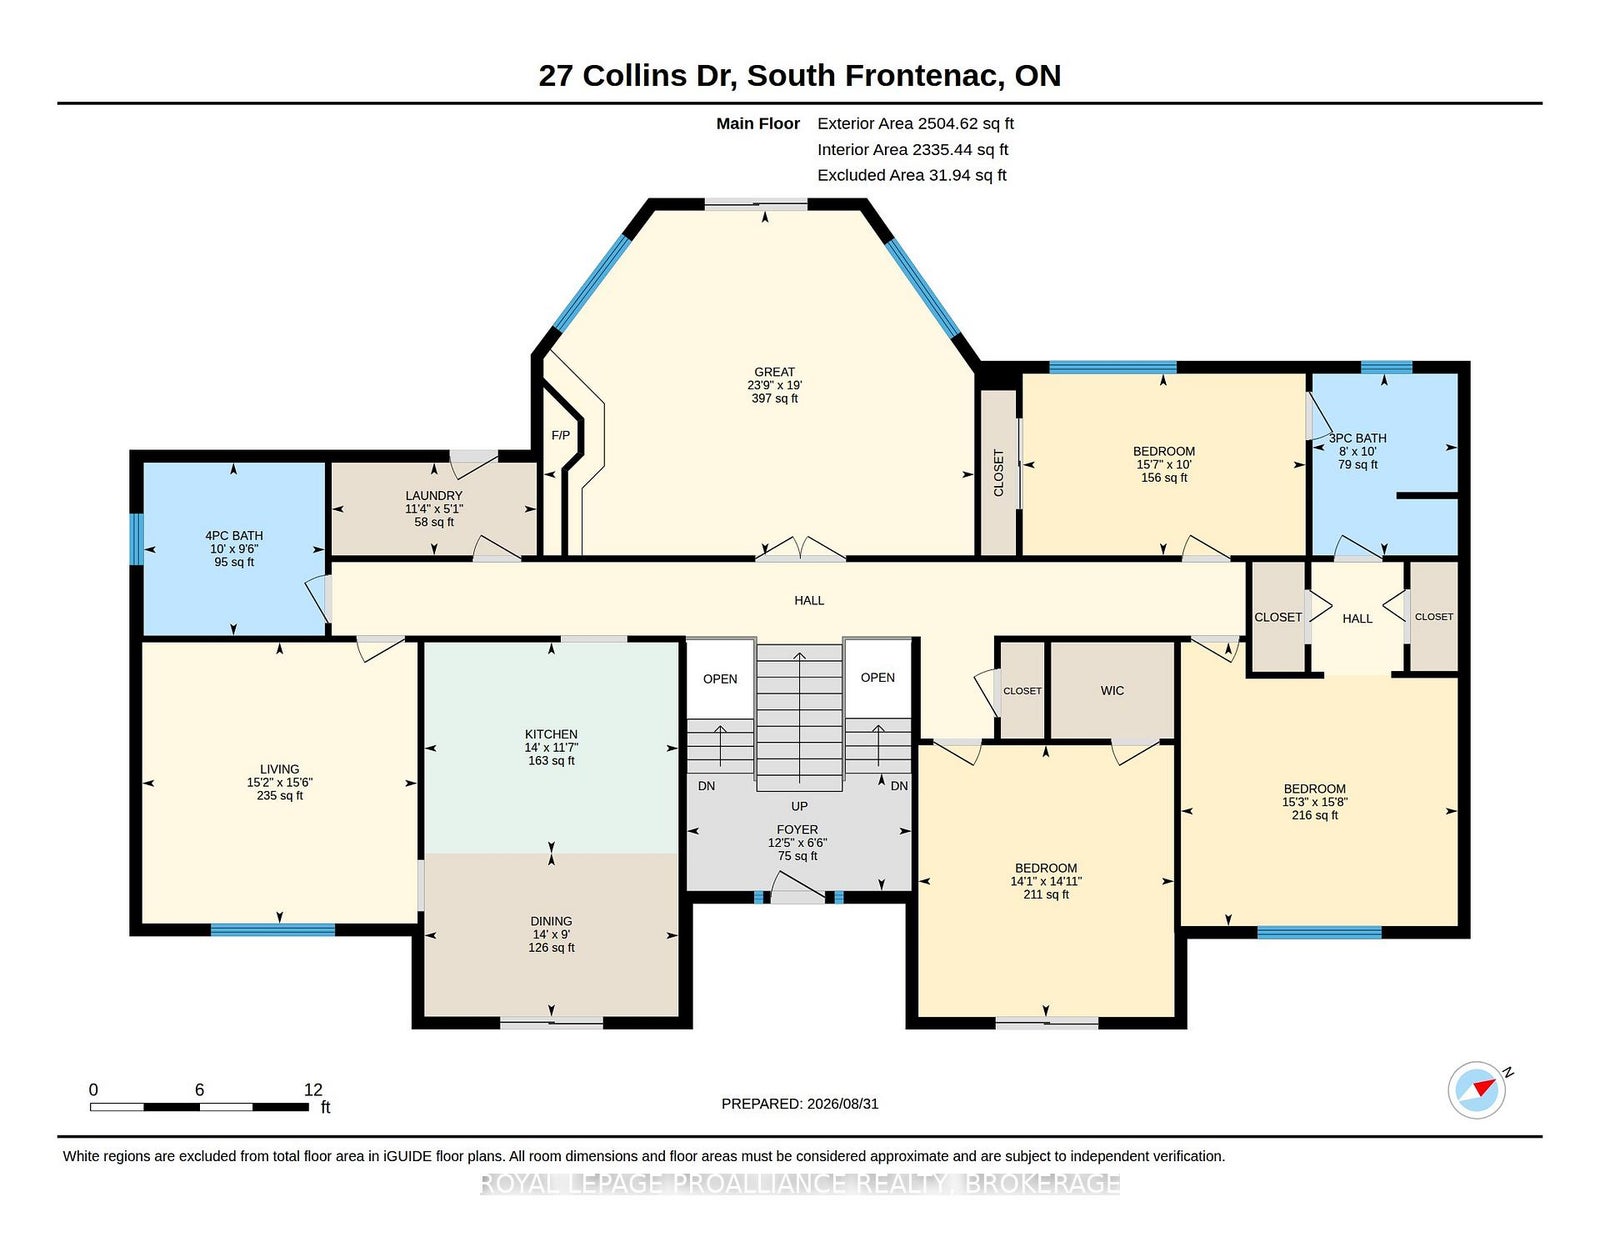
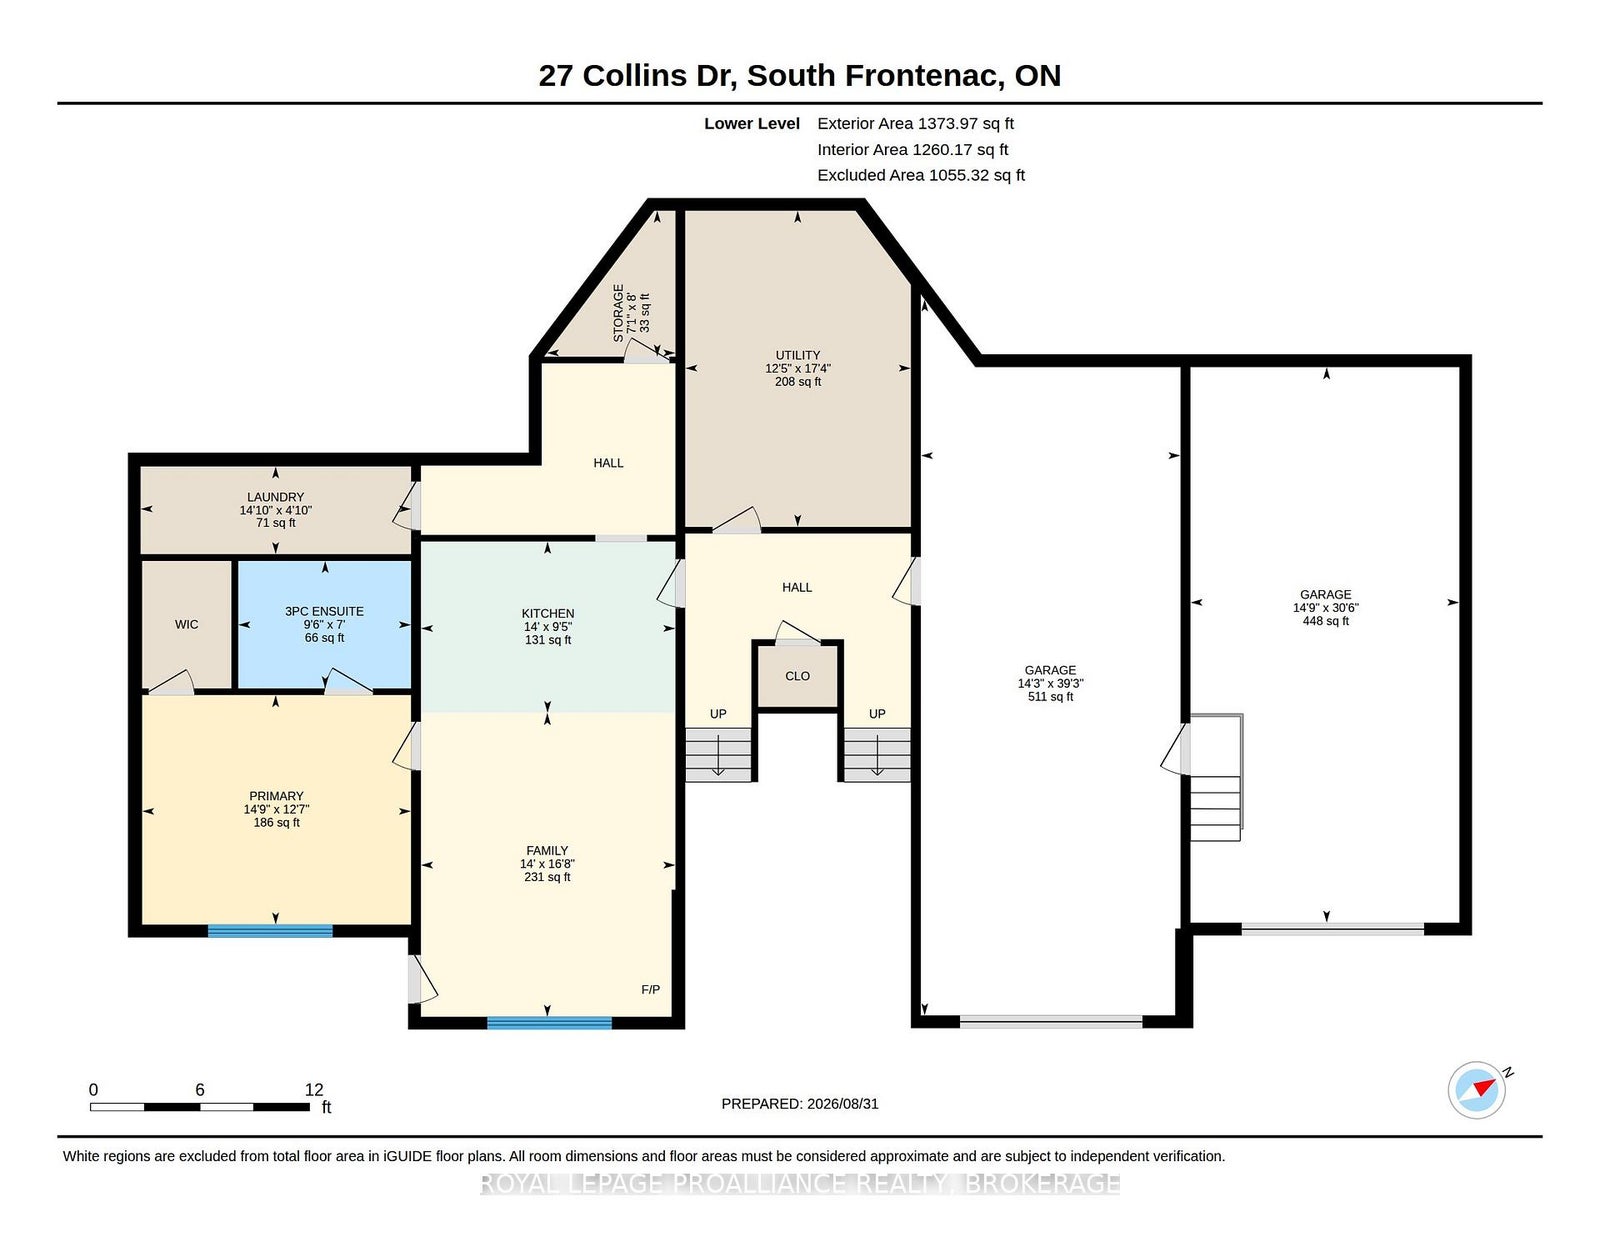
Welcome to 27 Collins Drive, a beautifully situated country property offering 2.47 acres, deeded access to Collins Lake, and a wonderfully versatile layout just a short drive from Kingston. Surrounded by mature trees and natural beauty, this inviting home offers the space and privacy of country living with the added enjoyment of nearby lake access. The deeded waterfront provides a picturesque spot along Collins Lake to launch a kayak or canoe, spend an afternoon by the water, or simply sit beneath the trees and take in the peaceful lake views. Inside, the home is spacious and comfortable, with three bedrooms on the upper level and generous principal rooms for everyday family living. The layout provides plenty of room to gather while maintaining a warm, relaxed feel well suited to its country setting. A standout feature is the fully finished lower-level in-law suite, thoughtfully designed as a complete secondary living space. With its own kitchen, bedroom with private ensuite, dedicated laundry, and comfortable living area, it offers exceptional flexibility for extended family, adult children, guests, or multi-generational living. Set on 2.47 acres with room to enjoy the outdoors, 27 Collins Drive offers a rare combination of privacy, versatility, and access to the water. With four bedrooms in total, a complete in-law suite, beautiful natural surroundings, and deeded access to Collins Lake, this is a wonderful opportunity to enjoy a relaxed country lifestyle while remaining conveniently connected to Kingston.
Address
27 Collins Drive
List Price
$949,900
MLS® Status
Price Change
Property Type
Residential Freehold
Type of Dwelling
Detached
Style of Home
Bungalow-Raised
Transaction Type
Sale
Area
Frontenac
Sub-Area
47 - Frontenac South
Bedrooms
3 + 1
Bedrooms (Total)
4
Rooms Above Grade
11
Rooms Below Grade
7
Bathrooms
3
Floor Area
3500-5000 Sq. Ft.
Lot Size Source
GeoWarehouse
Lot Depth
340.34
Lot Shape
Irregular
Lot Size Units
Feet
Lot Width
77.69
Parcel Number
362940530
Occupant Type
Owner
Cross Street
Rockwood Place and Collins Drive
Approx. Age
16 - 30 Years
MLS® Number
X13744736
Listing Brokerage
ROYAL LEPAGE PROALLIANCE REALTY, BROKERAGE
Basement Area
Finished with Walk-Out
Postal Code
K0H 1X0
Posession Details
Flexible
Parking
Available, Private
Parking Places (Total)
13
Parking Spaces
10
Tax Amount
$5,227.10
Tax Year
2025
Site Influences
Deck, Fishing, Golf, Hospital, Lake Access, Landscaped, Library, Lighting, School, School Bus Route
Exterior Features
Deck, Fishing, Landscaped, Lighting
Interior Features
Auto Garage Door Remote, In-Law Suite, Primary Bedroom - Main Floor, Storage
Property Features
Golf, Hospital, Lake Access, Library, School, School Bus Route
Cable
Available
Central Vacuum
No
Family Room
Yes
Hydro
Yes
Ensuite Laundry
No
Special Designation
Unknown
Standard Status
Active
Board Or Association
Kingston & Area Real Estate Association
Heat Source
Propane
Heat Type
Forced Air
Cooling Features
Central Air
Construction Materials
Stucco (Plaster)
Direction Faces
East
Fireplace
Yes
Fireplace Features
Family Room, Wood, Propane
Foundation Details
Poured Concrete
Garage
Yes
Garage Type
Attached
Covered Spaces
3
Kitchens Total
2
Kitchens Above Grade
1
Kitchens Below Grade
1
Pool Features
None
Roof
Shingles
Tax Legal Description
LOT 22, PLAN 13M11, STORRINGTON/LOUGHBOROUGH.
Topography
Flat
View Type
Forest, Trees/Woods
Waterfront
No
Sewer
Septic
Login To View 15 Additional Details On 27 Collins Drive
Get instant access to more information with a free account.
Already have an account? Login
Rooms
| Floor | Type | Dimensions | Features |
|---|---|---|---|
| Main | Bathroom | 3.05 x 2.44 Meters | 3 Pc Bath |
| Main | Bathroom | 2.9 x 3.04 Meters | 4 Pc Bath |
| Main | Bedroom | 4.76 x 4.65 Meters | |
| Main | Bedroom | 3.05 x 4.75 Meters | |
| Main | Primary Bedroom | 4.56 x 4.29 Meters | |
| Main | Dining Room | 2.74 x 4.27 Meters | |
| Main | Foyer | 1.98 x 3.77 Meters | |
| Main | Great Room | 5.79 x 7.23 Meters | |
| Main | Kitchen | 3.54 x 4.27 Meters | |
| Main | Laundry | 1.56 x 3.44 Meters | |
| Main | Living Room | 4.72 x 4.62 Meters | |
| Lower | Bathroom | 2.13 x 2.89 Meters | 3 Pc Ensuite |
| Lower | Living Room | 5.08 x 4.26 Meters | |
| Lower | Kitchen | 2.86 x 4.26 Meters | |
| Lower | Primary Bedroom | 3.84 x 4.5 Meters | |
| Lower | Other | 2.44 x 2.15 Meters | |
| Lower | Utility Room | 5.28 x 3.77 Meters |