

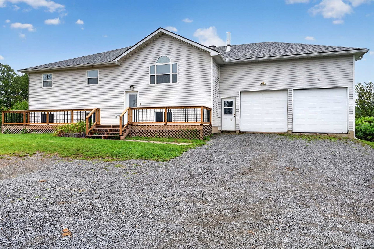
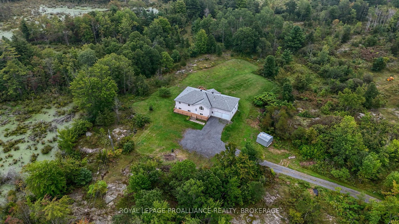
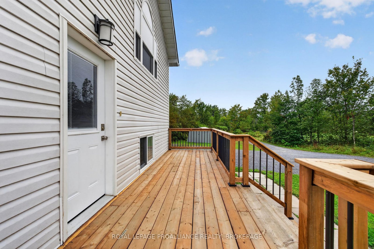
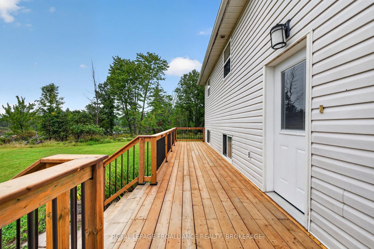
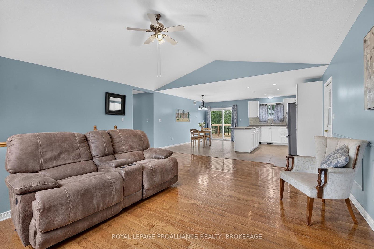
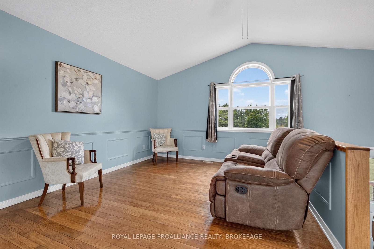
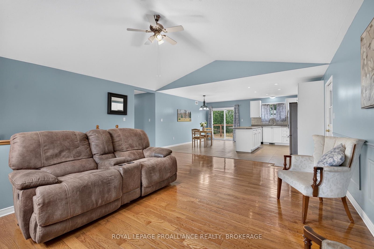
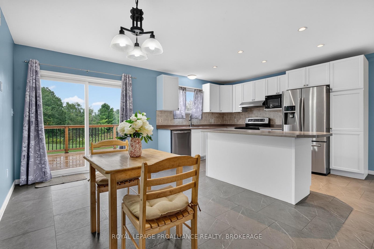
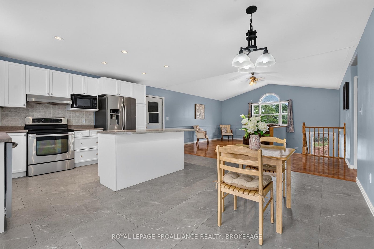
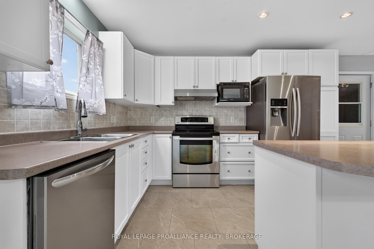
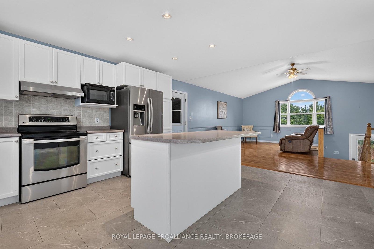
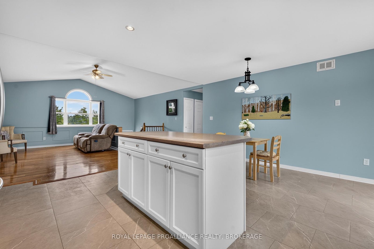
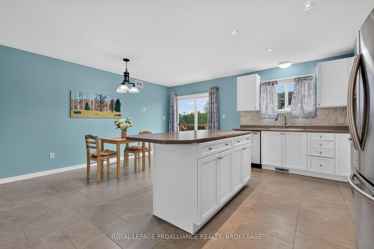
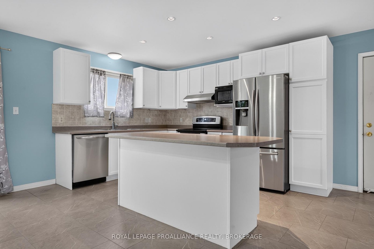
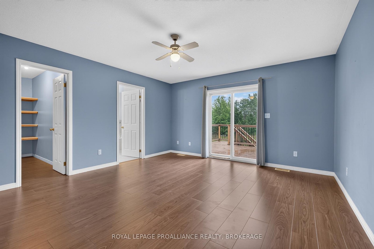
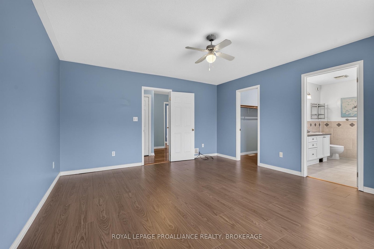
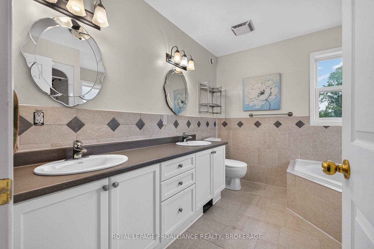
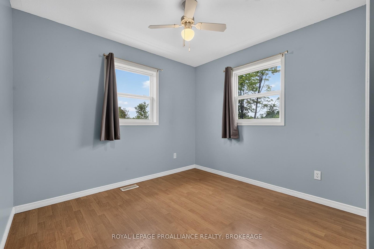
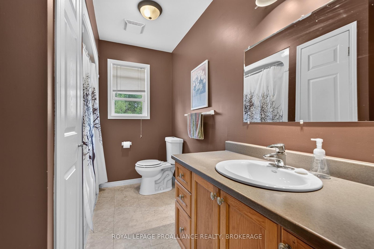
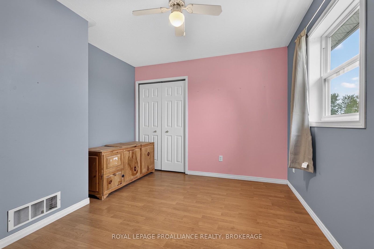
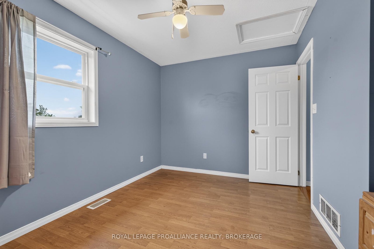
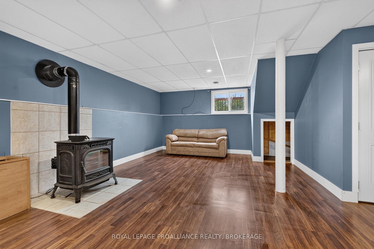
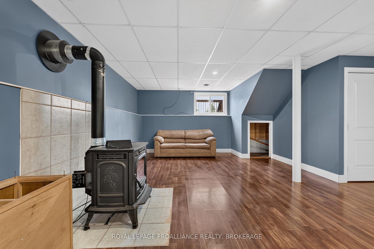
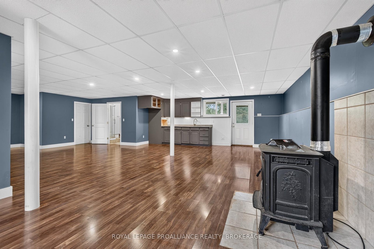
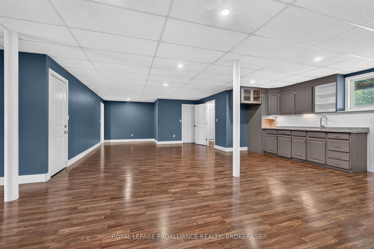
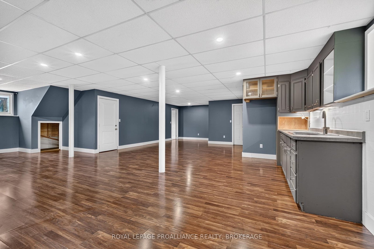
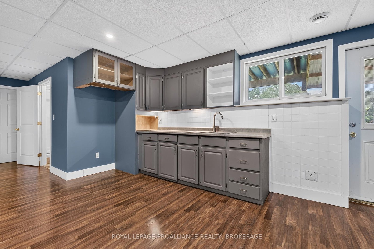
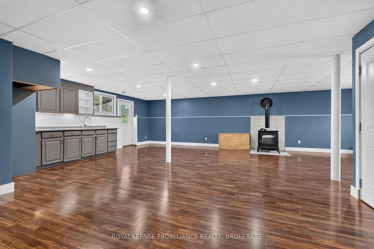
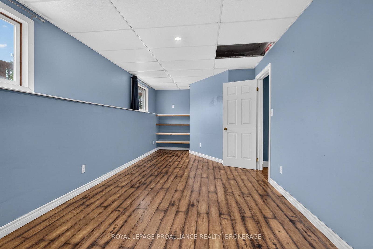
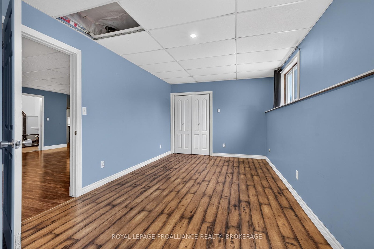
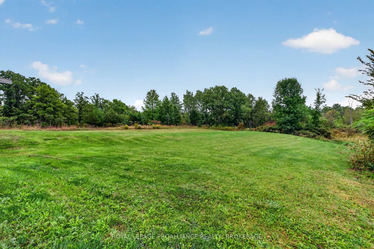
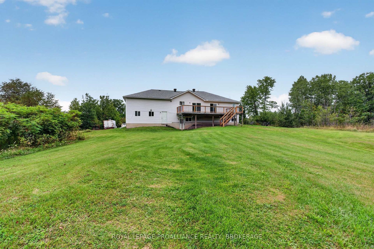
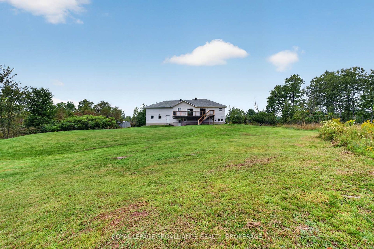
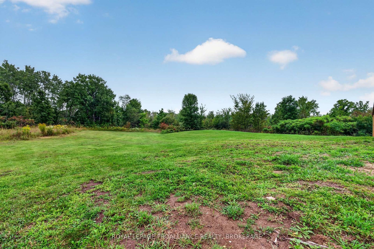
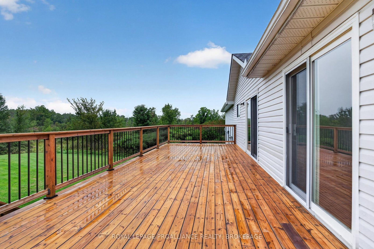
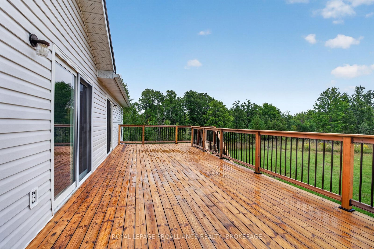
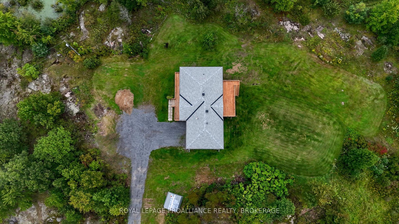
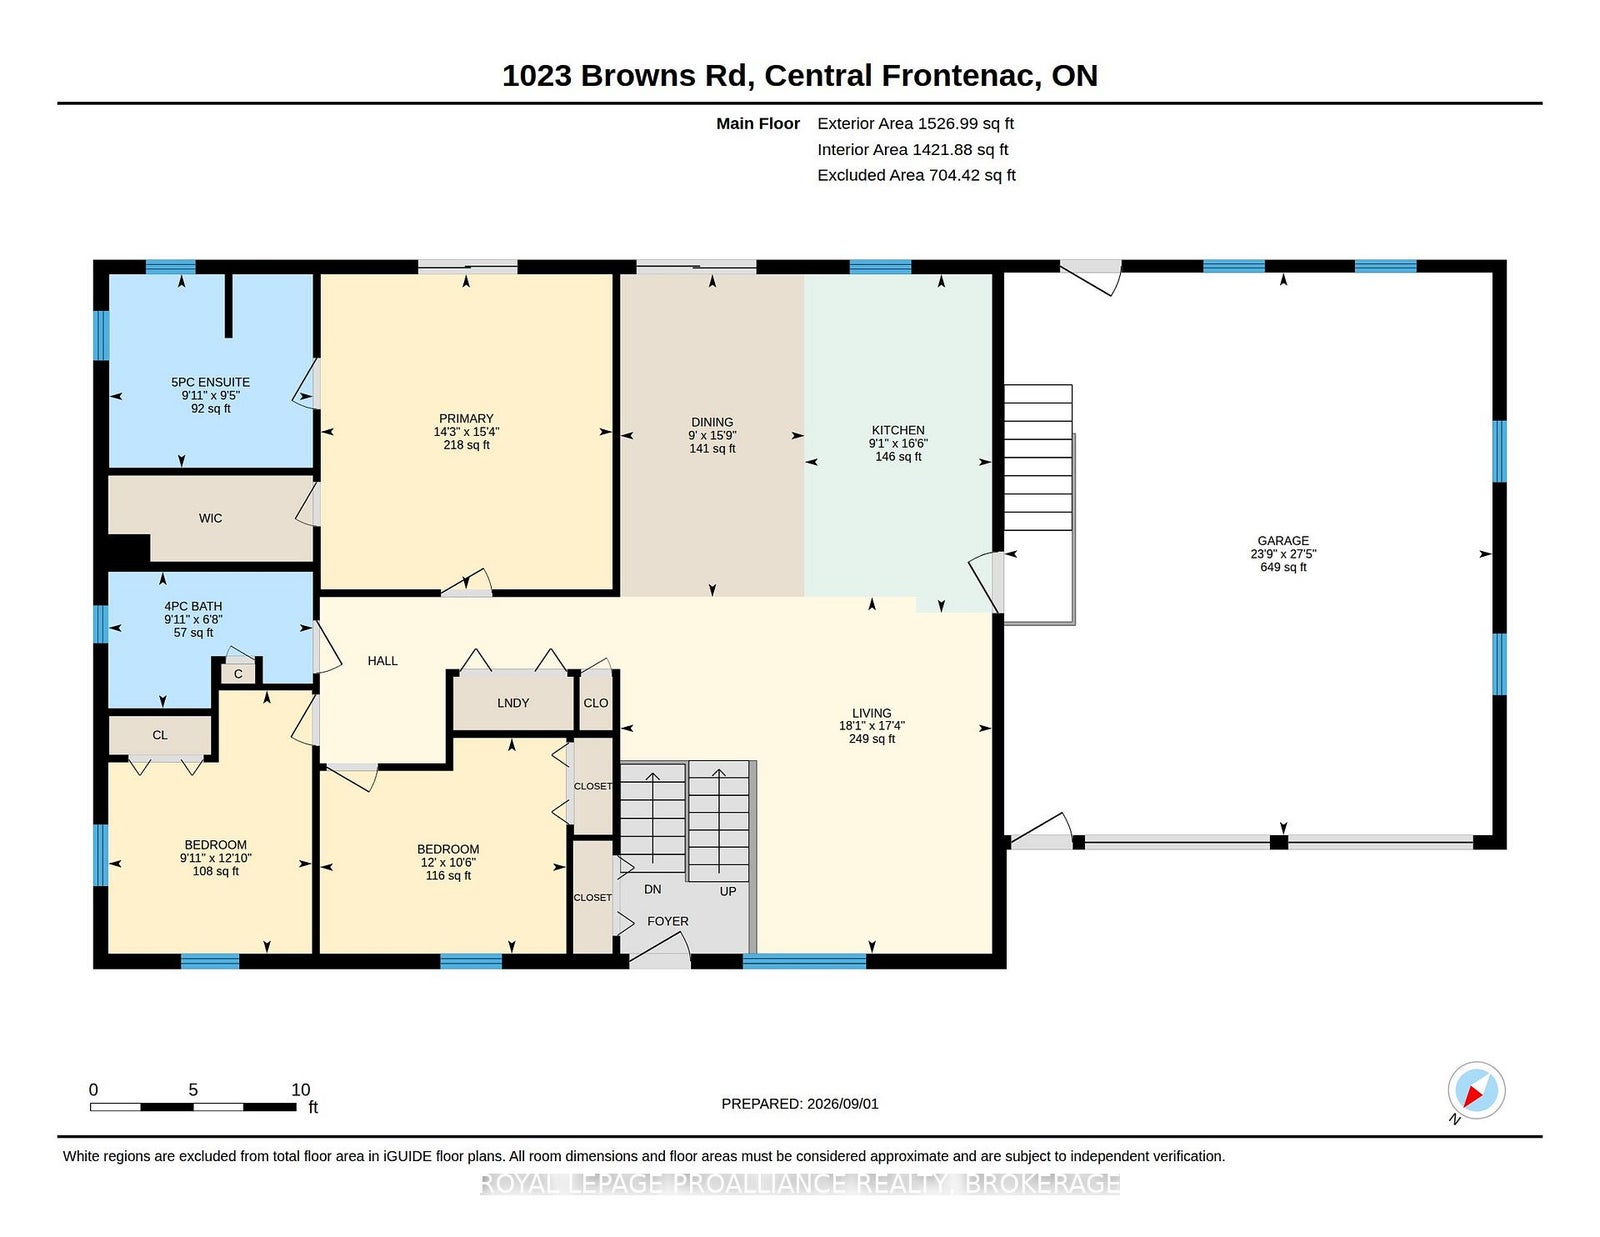
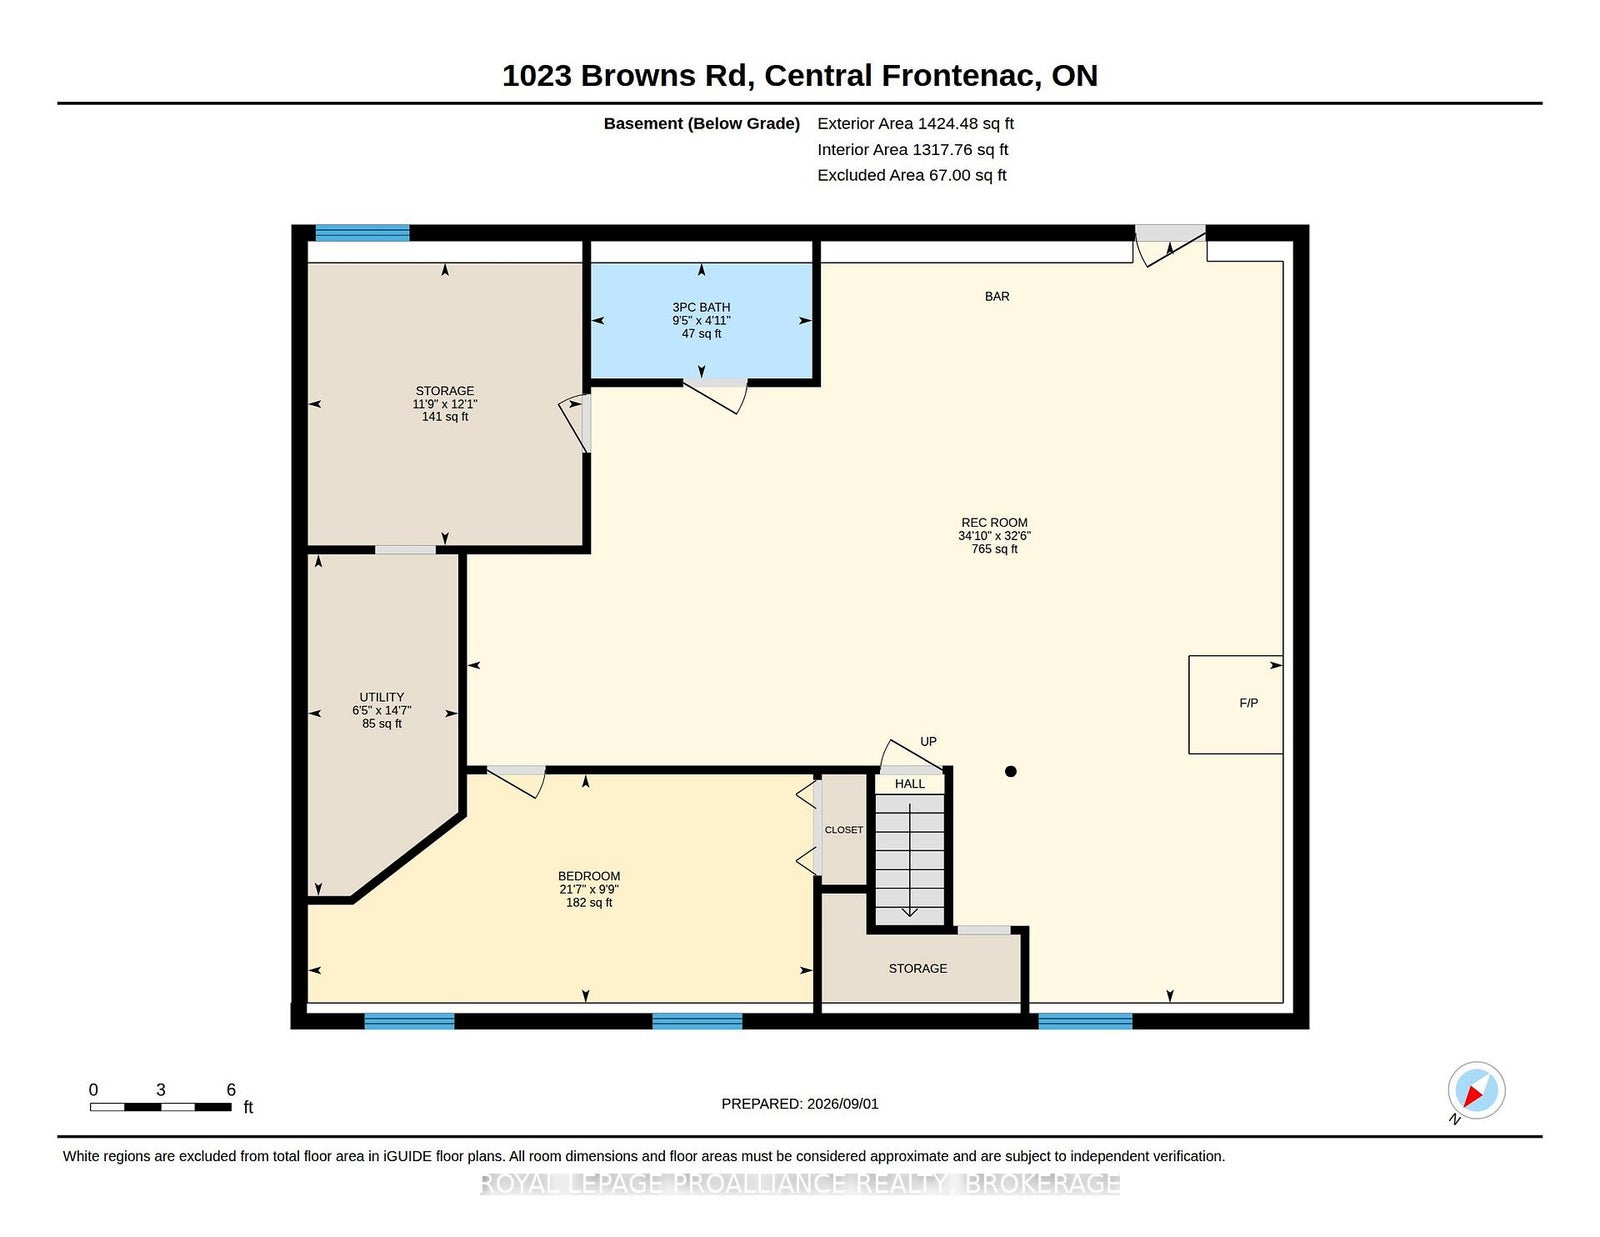
Set on approximately 50 acres of peaceful countryside, this spacious raised bungalow offers a combination of privacy, versatility, and room to enjoy the outdoors. With multiple duck ponds, mature trees, beautiful lilac bushes, and plenty of land to explore, the property offers a picturesque setting for those looking to embrace country living. Inside, the bright open main level brings together the living room, dining area, and kitchen, creating a comfortable space for everyday living and entertaining. The kitchen and main-floor bathroom were beautifully updated in 2023. Three bedrooms are located on this level, including a generous primary suite with a walk-in closet and private ensuite featuring a Jacuzzi tub and separate shower. The fully finished lower level adds significant versatility with a separate entrance and its own apartment-style living space. A kitchen and bathroom were added in 2020, along with a spacious recreation/living area and bedroom, creating an excellent setup for extended family, guests, or multi-generational living. There is also a utility room and plenty of additional storage. Outside, a large rear deck overlooks the backyard and surrounding countryside, providing a peaceful place to relax or entertain. The back deck received new top rails and railings in 2024, while the front deck was similarly updated in 2026. A double attached garage, ample parking, and additional outdoor storage provide plenty of room for vehicles and equipment. The home has benefited from numerous recent improvements, including a new roof in 2021, the lower-level kitchen and bathroom in 2020, and the main-floor kitchen and bathroom in 2023. This property offers an exceptional opportunity for those seeking space, privacy, and flexibility in a peaceful country setting. The acreage may also offer future severance potential, subject to all applicable municipal approvals and requirements.
Address
1023 Browns Road
List Price
$699,900
MLS® Status
New
Property Type
Residential Freehold
Type of Dwelling
Detached
Style of Home
Bungalow-Raised
Transaction Type
Sale
Area
Frontenac
Sub-Area
45 - Frontenac Centre
Bedrooms
3 + 1
Bedrooms (Total)
4
Rooms Above Grade
8
Rooms Below Grade
5
Bathrooms
3
Floor Area
1500-2000 Sq. Ft.
Lot Size Source
MPAC
Lot Depth
1959.29
Lot Shape
Irregular
Lot Size Units
Feet
Lot Width
1005.47
Parcel Number
361520375
Occupant Type
Vacant
Cross Street
Oak Flats Road and Browns Road
Approx. Age
16 - 30 Years
MLS® Number
X13753852
Listing Brokerage
ROYAL LEPAGE PROALLIANCE REALTY, BROKERAGE
Basement Area
Full, Finished
Postal Code
K0H 1T0
Posession Details
Flexible
Parking
Available, Private
Parking Places (Total)
12
Parking Spaces
10
Tax Amount
$4,513.04
Tax Year
2025
Site Influences
Campground, Deck, Golf, Lake Access, Library, Lighting, Privacy, Private Pond, School, School Bus Route, Seasonal Living, Year Round Living
Exterior Features
Deck, Lighting, Privacy, Private Pond, Seasonal Living, Year Round Living
Interior Features
ERV/HRV, In-Law Capability, Primary Bedroom - Main Floor, Storage, Water Heater Owned, Water Softener, Water Treatment
Property Features
Campground, Golf, Lake Access, Library, School, School Bus Route
Cable
No
Central Vacuum
No
Family Room
No
Hydro
Yes
Ensuite Laundry
No
Special Designation
Unknown
Standard Status
Active
Board Or Association
Kingston & Area Real Estate Association
Heat Source
Propane
Heat Type
Forced Air
Cooling Features
Central Air
Construction Materials
Vinyl Siding
Direction Faces
West
Fireplace
No
Foundation Details
Block, Concrete
Garage
Yes
Garage Type
Attached
Covered Spaces
2
Kitchens Total
2
Kitchens Above Grade
1
Kitchens Below Grade
1
Other Structures
Storage
Pool Features
None
Roof
Shingles
Tax Legal Description
PT LTS 4 & 5, CON 6, PT 1, 13R20590; HINCHINBROOKE TOWNSHIP OF CENTRAL FRONTENAC
Security Features
Carbon Monoxide Detectors, Smoke Detector
Topography
Dry, Rocky, Sloping, Wetlands, Wooded/Treed
Water Source
Drilled Well
View Type
Forest, Pond, Trees/Woods
Waterfront
No
Sewer
Septic
Login To View 12 Additional Details On 1023 Browns Road
Get instant access to more information with a free account.
Already have an account? Login
Rooms
| Floor | Type | Dimensions | Features |
|---|---|---|---|
| Main | Bathroom | 2.03 x 3.04 Meters | |
| Main | Bedroom | 2.87 x 3.02 Meters | |
| Main | Bedroom | 3.2 x 3.66 Meters | |
| Main | Bedroom | 3.91 x 3.02 Meters | |
| Main | Dining Room | 4.79 x 2.74 Meters | |
| Main | Kitchen | 5.02 x 2.78 Meters | |
| Main | Living Room | 5.29 x 5.52 Meters | |
| Main | Primary Bedroom | 4.67 x 4.33 Meters | |
| Main | Bathroom | 1.51 x 2.88 Meters | |
| Basement | Bedroom | 2.97 x 6.57 Meters | |
| Basement | Recreation | 9.91 x 10.62 Meters | |
| Basement | Other | 3.68 x 3.57 Meters | |
| Basement | Utility Room | 4.45 x 1.96 Meters |