

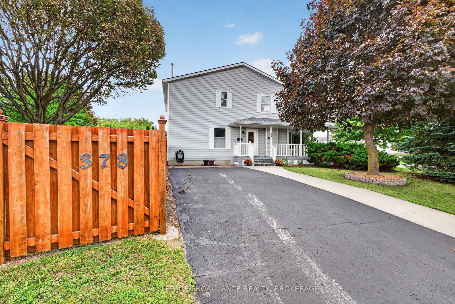
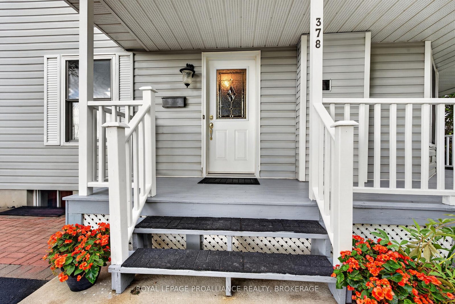
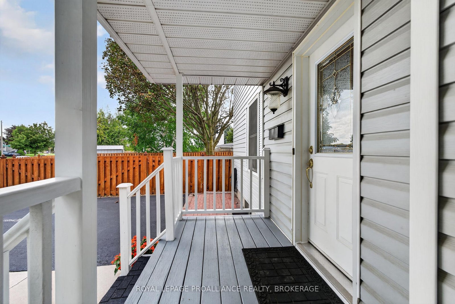
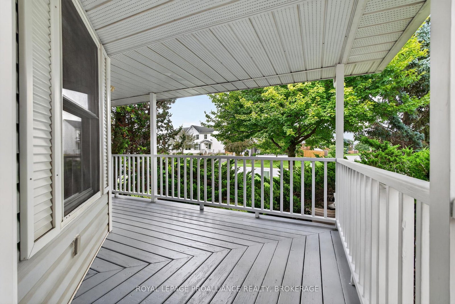
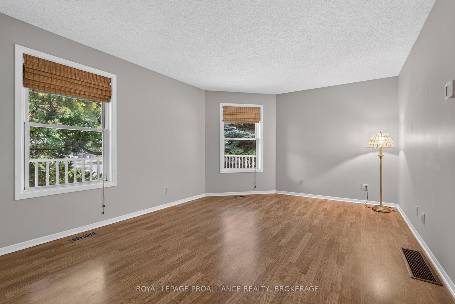
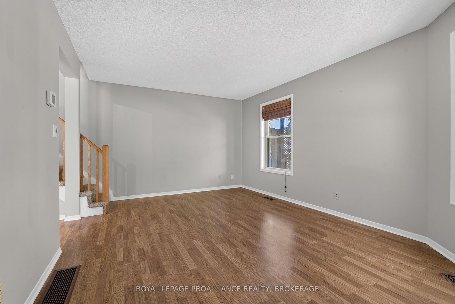
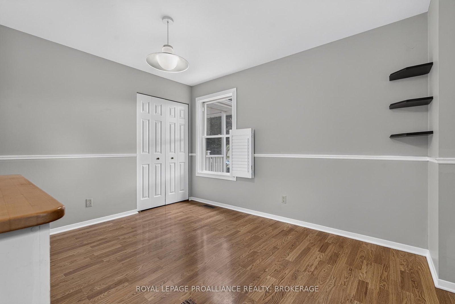
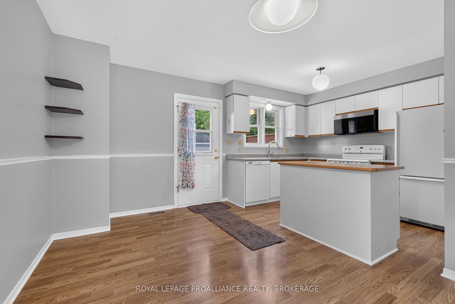
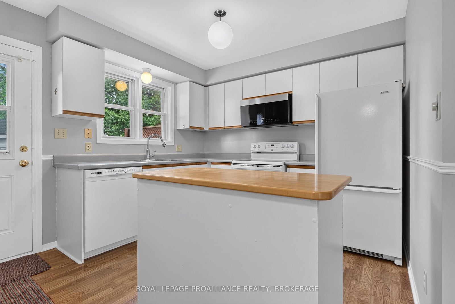
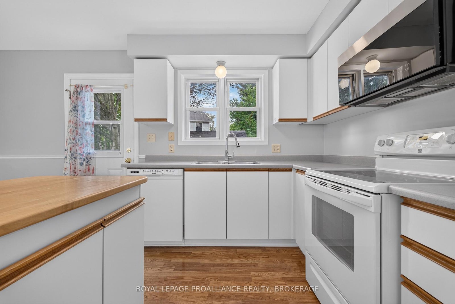
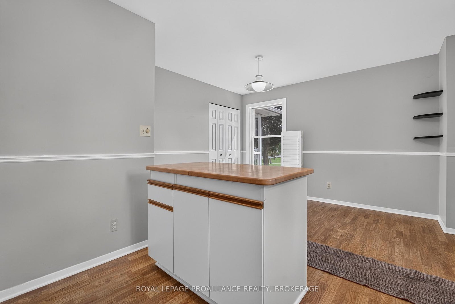
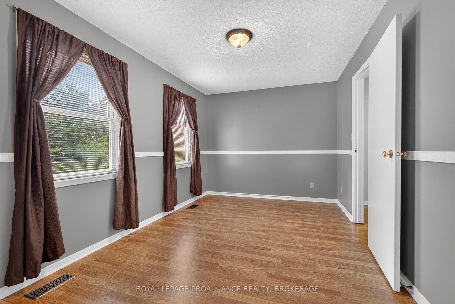
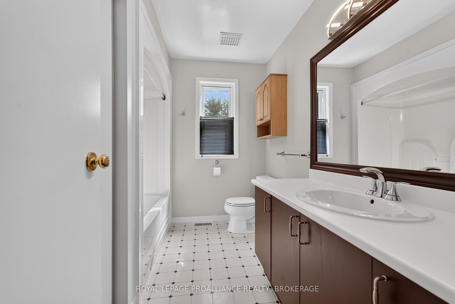
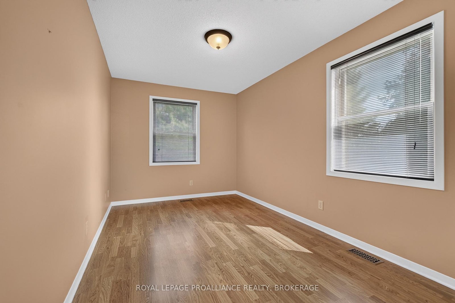
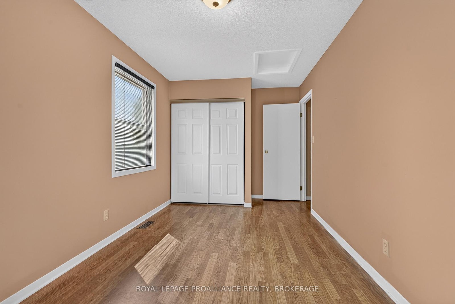
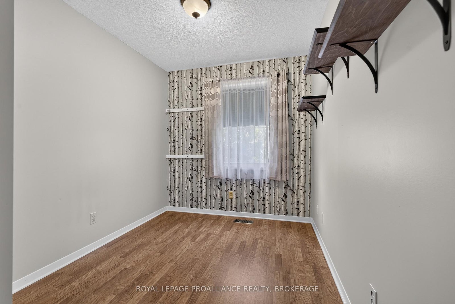
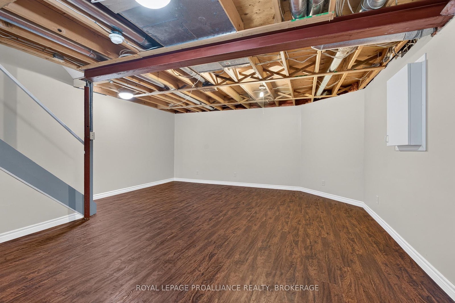
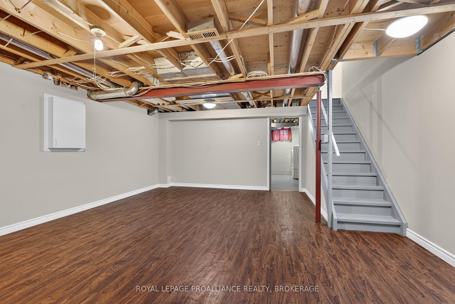
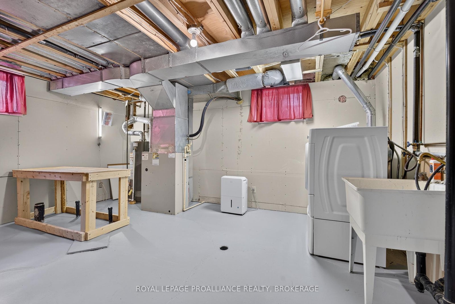
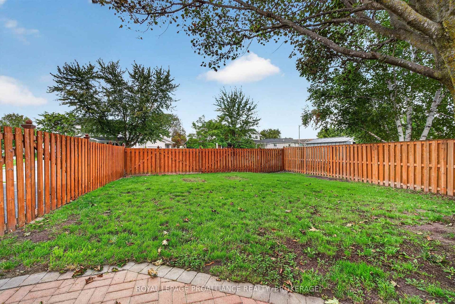
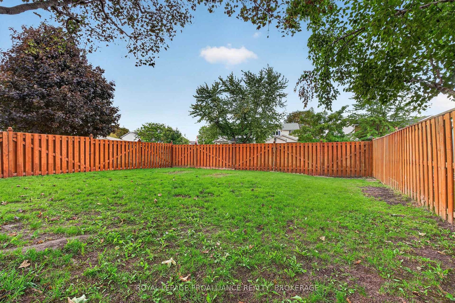
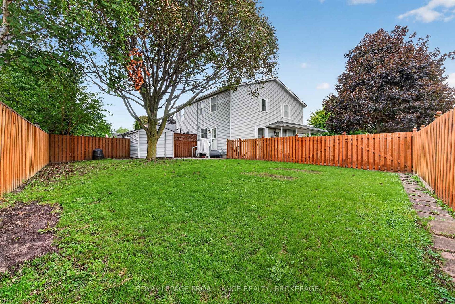
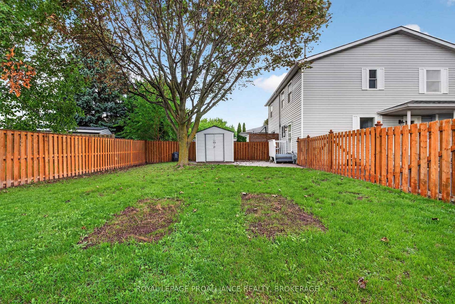
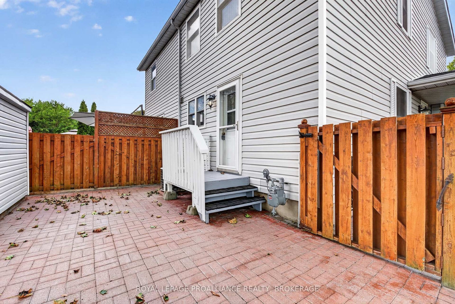
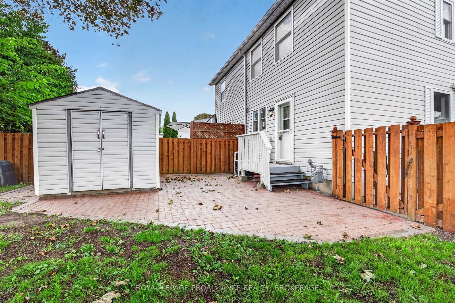
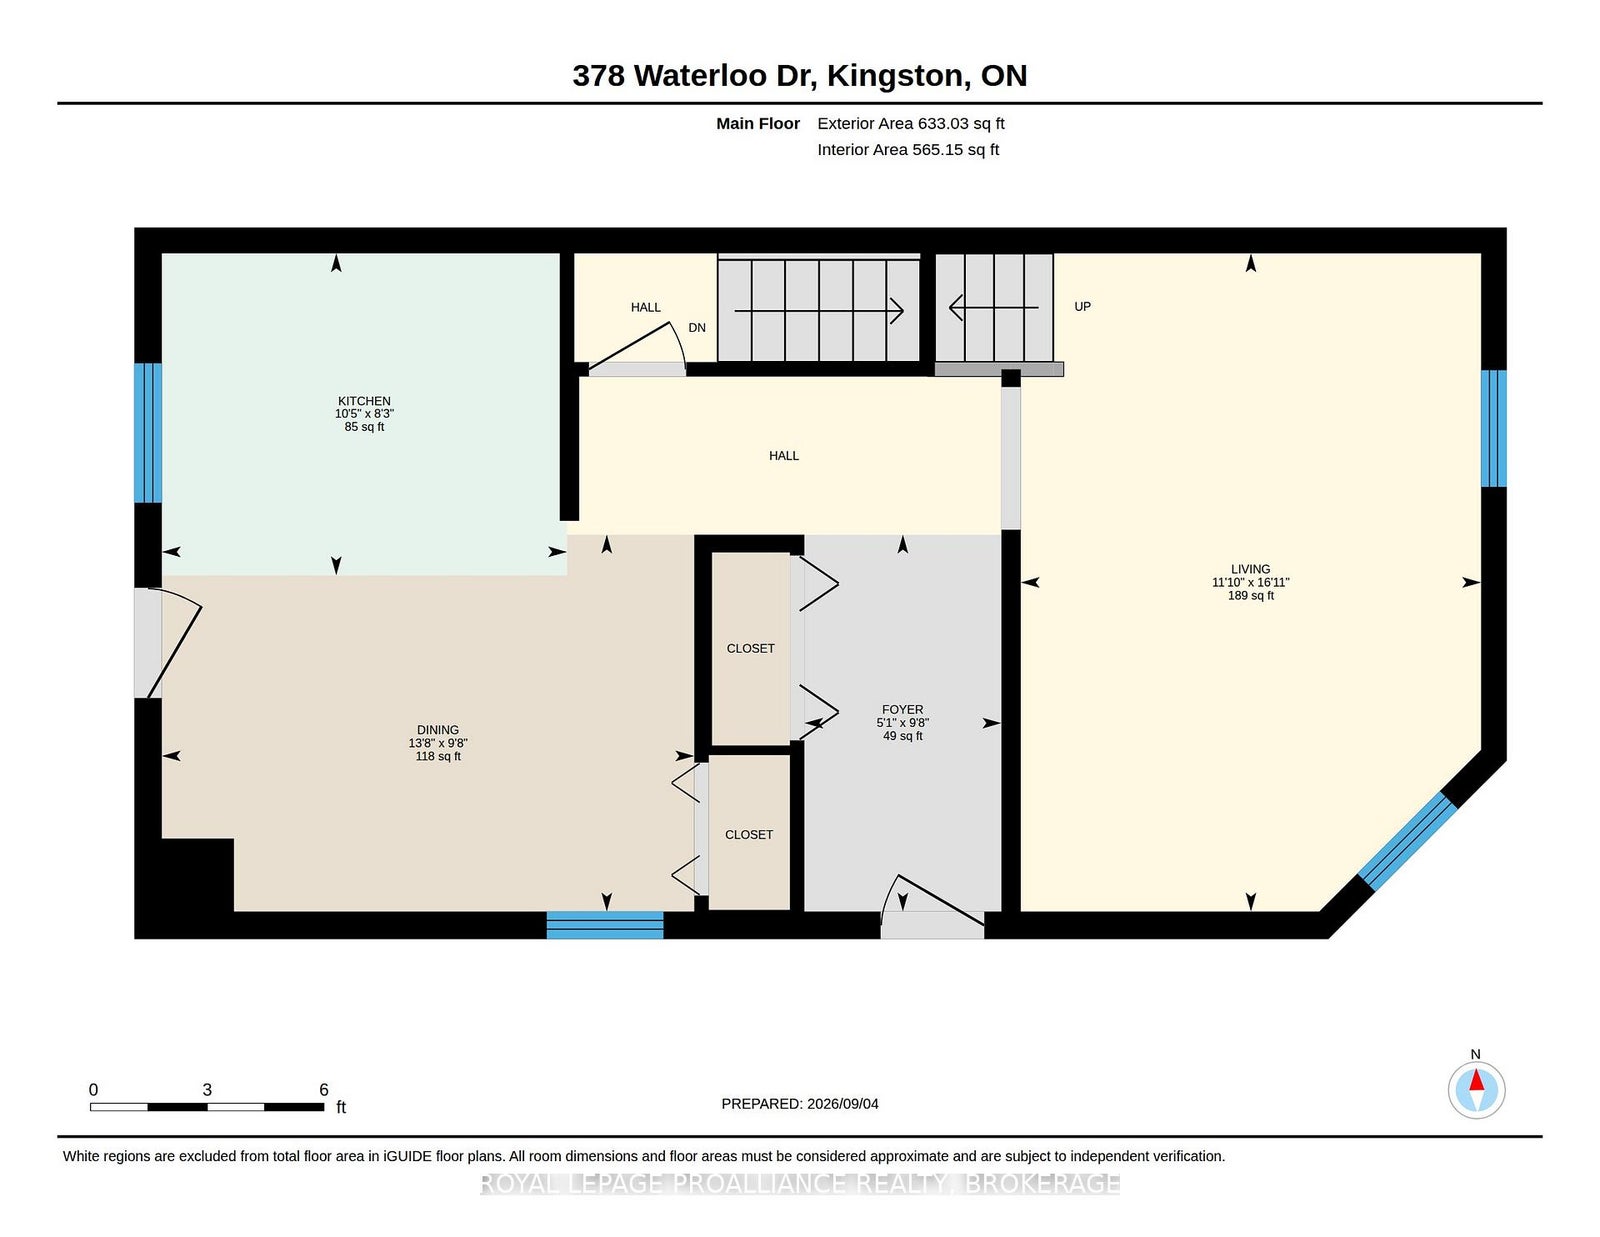
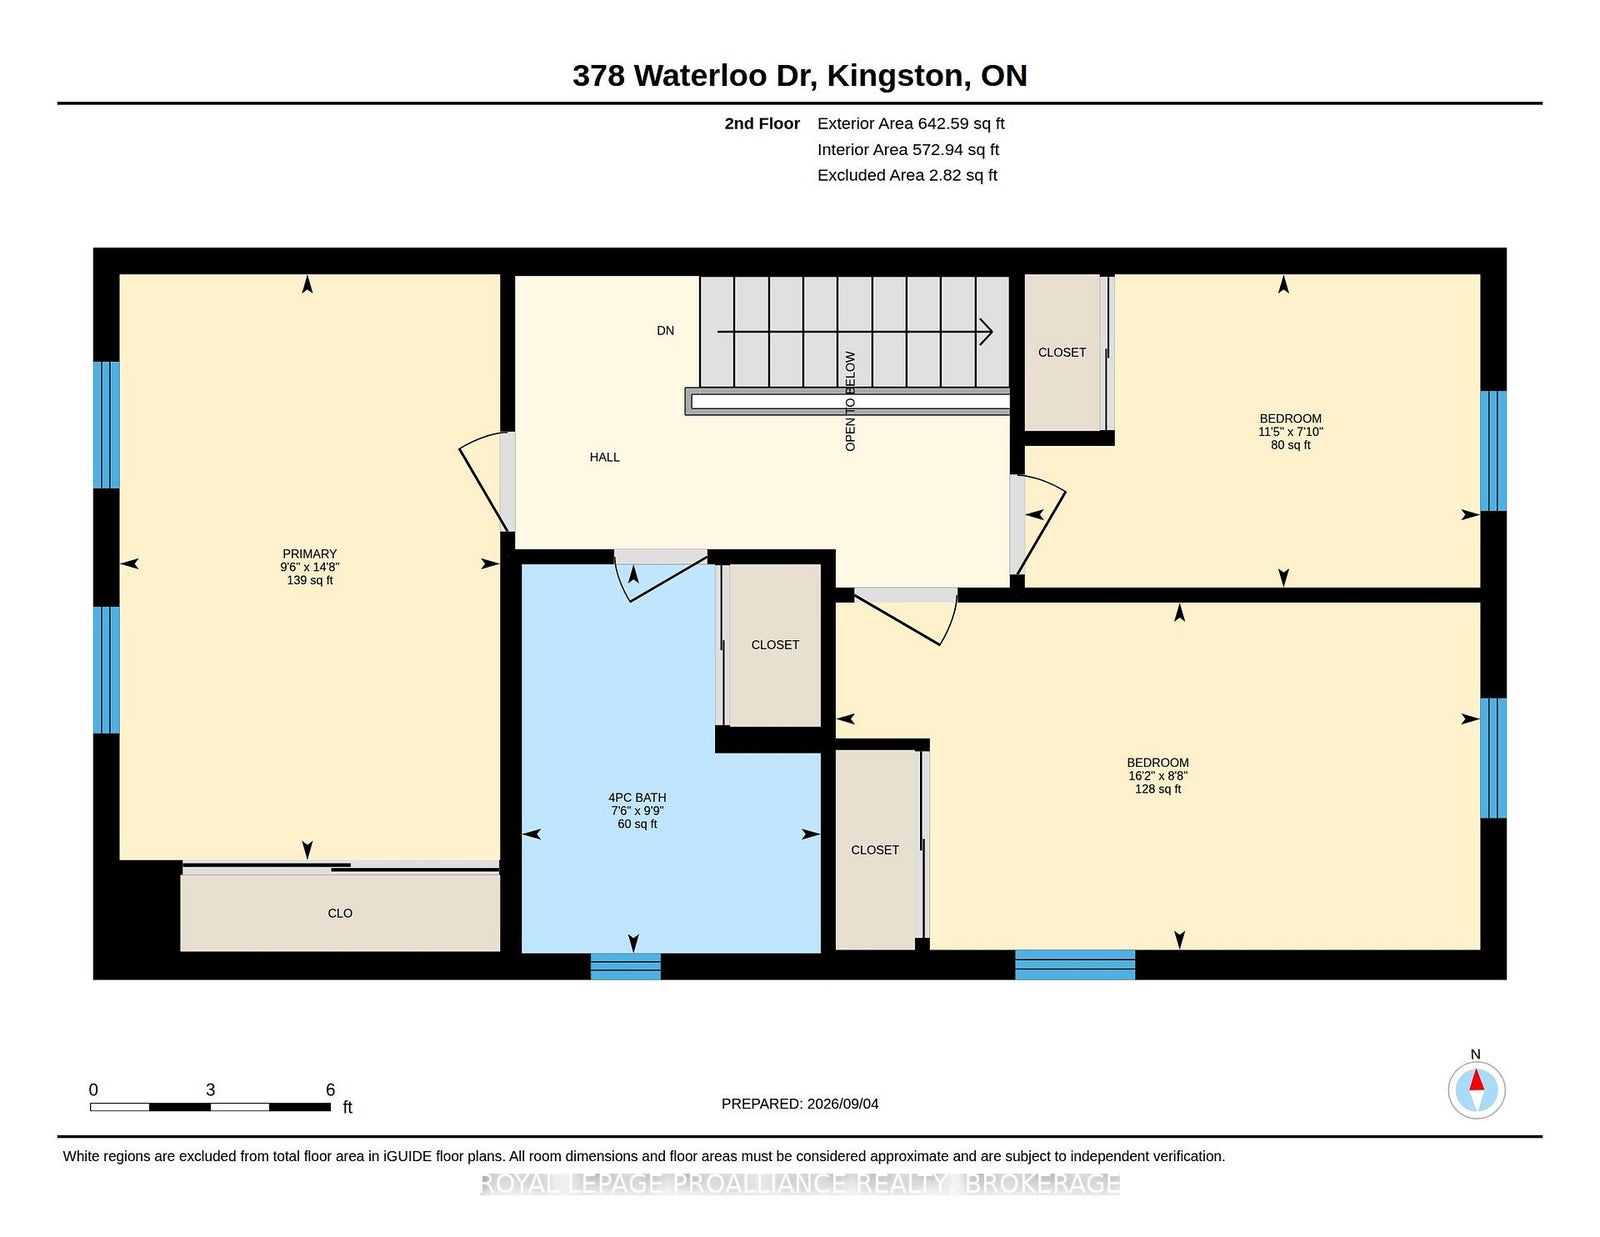
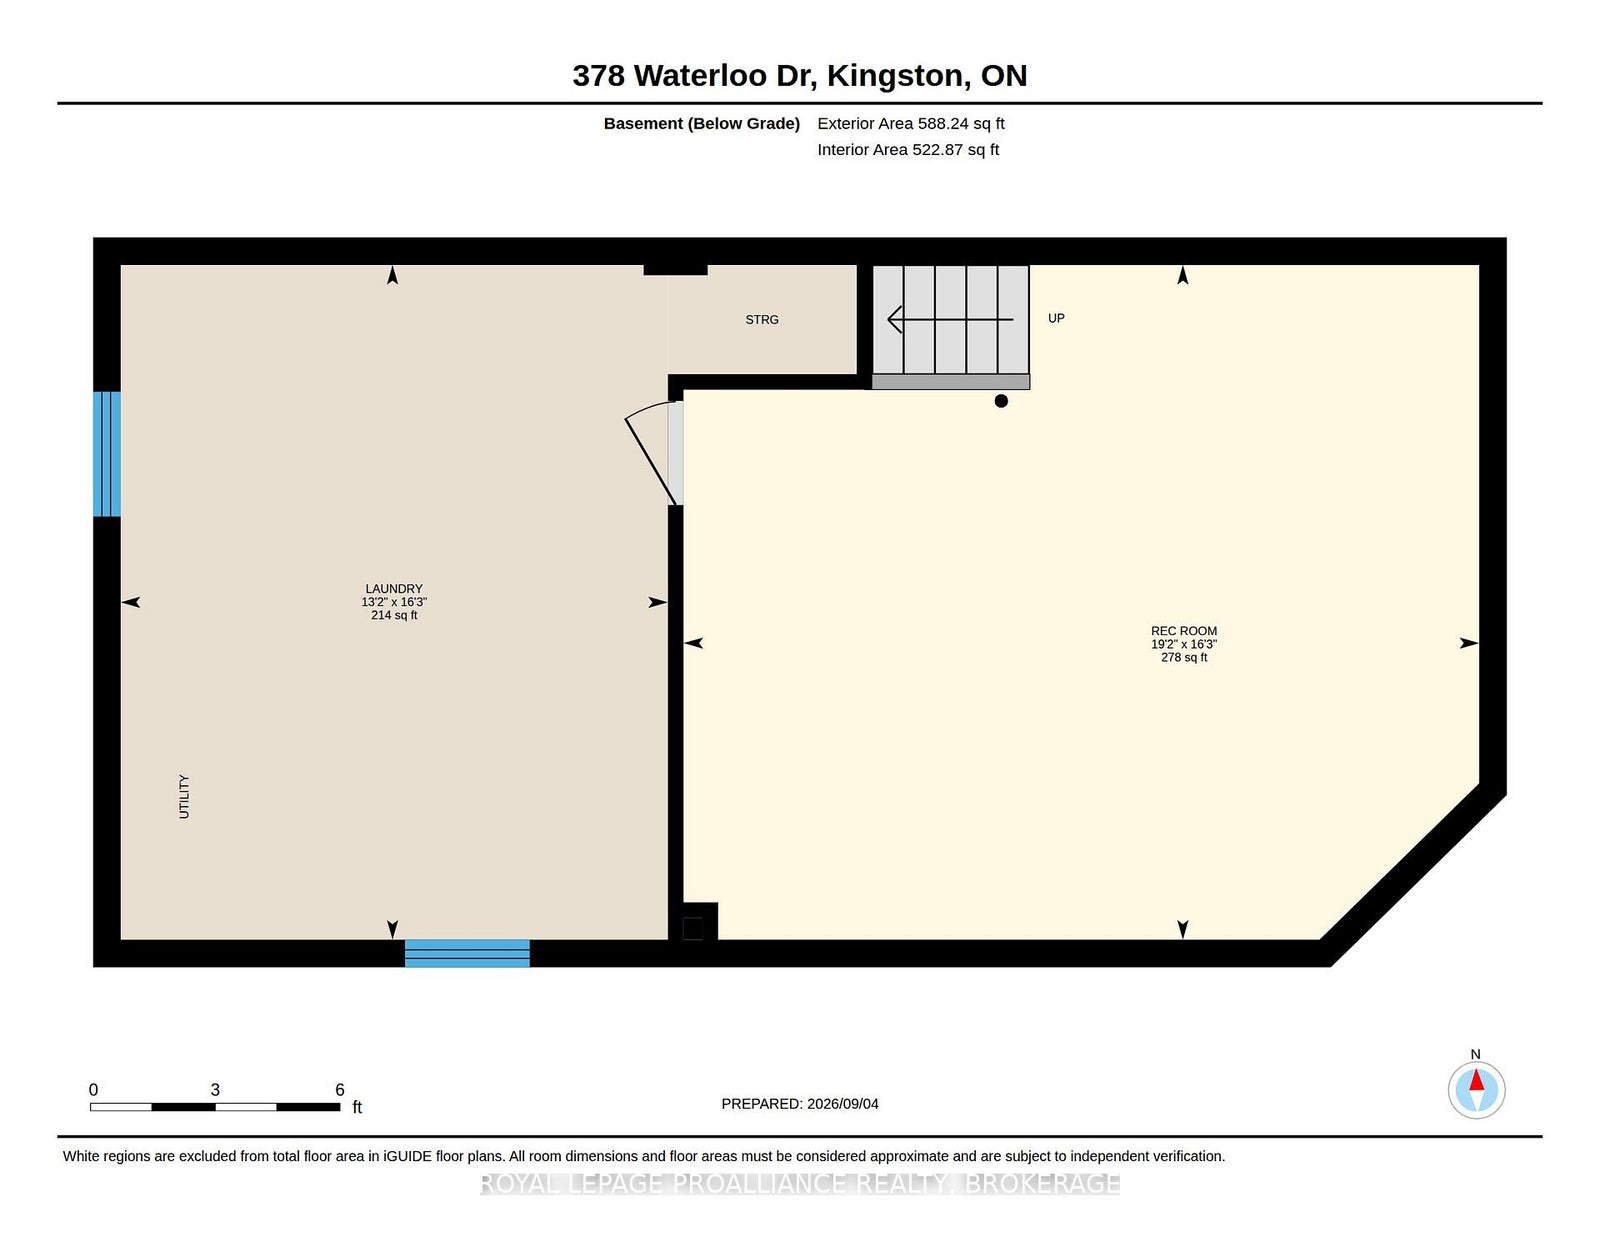
Welcome to 378 Waterloo Drive, a well-maintained three-bedroom semi-detached home offering a comfortable, functional layout, inviting outdoor spaces, and several significant recent upgrades. A charming wraparound covered porch gives the home plenty of character and provides a peaceful spot to enjoy the surrounding mature trees. Inside, the bright living room looks through the porch to the greenery beyond, while the eat-in kitchen overlooks the fully fenced backyard-perfect for keeping an eye on children or pets while preparing dinner. Upstairs are three comfortable bedrooms and a four-piece main bathroom. The lower level provides valuable additional living space with a spacious recreation room, dedicated laundry area, and utility/storage room. While the ceiling remains unfinished, much of the space is already usable, and plumbing has been roughed in through the concrete for a future full bathroom. Important improvements include a new roof completed in May 2026, along with all-new North Star windows on the main and upper levels, which will be installed prior to closing. Outside, the fully fenced backyard provides plenty of space for children, pets, gardening, or entertaining, complemented by interlocking brick and a convenient area for the barbecue. With its mature setting, practical layout, significant recent improvements, and comfortable indoor and outdoor spaces, 378 Waterloo Drive is an inviting home with plenty to offer its next owners.
Address
378 Waterloo Drive
List Price
$469,900
MLS® Status
New
Property Type
Residential Freehold
Type of Dwelling
Semi-Detached
Style of Home
2-Storey
Transaction Type
Sale
Area
Kingston
Sub-Area
35 - East Gardiners Rd
Region
Frontenac
Bedrooms
3
Bedrooms (Total)
3
Rooms Above Grade
8
Rooms Below Grade
2
Bathrooms
1
Floor Area
1100-1500 Sq. Ft.
Lot Size Source
MPAC
Lot Depth
137.3
Lot Size Units
Feet
Lot Width
38.1
Parcel Number
360850149
Occupant Type
Vacant
Cross Street
Centennial Drive and Waterloo Drive
Approx. Age
31 - 50 Years
MLS® Number
X13754194
Listing Brokerage
ROYAL LEPAGE PROALLIANCE REALTY, BROKERAGE
Basement Area
Partially Finished
Postal Code
K7M 8X6
Posession Details
Flexible
Parking
Available, Private
Parking Places (Total)
6
Parking Spaces
6
Tax Amount
$3,511.16
Tax Year
2026
Site Influences
Arts Centre, Beach, Deck, Golf, Hospital, Landscaped, Patio, Porch, School, School Bus Route, Year Round Living
Exterior Features
Deck, Landscaped, Patio, Porch, Year Round Living
Interior Features
Central Vacuum, Floor Drain, Rough-In Bath, Storage, Water Heater
Property Features
Arts Centre, Beach, Golf, School, School Bus Route, Hospital
Cable
Available
Central Vacuum
Yes
Family Room
No
Hydro
Yes
Ensuite Laundry
No
Special Designation
Unknown
Standard Status
Active
Board Or Association
Kingston & Area Real Estate Association
Heat Source
Gas
Heat Type
Forced Air
Cooling Features
Central Air
Construction Materials
Vinyl Siding
Direction Faces
North
Fireplace
No
Foundation Details
Concrete Block
Garage
No
Garage Type
None
Kitchens Total
1
Kitchens Above Grade
1
Other Structures
Shed
Pool Features
None
Roof
Asphalt Shingle
Tax Legal Description
PT LT 69, PL 1943, PT 4, 13R11626 ; KINGSTON TOWNSHIP
Security Features
Carbon Monoxide Detectors, Smoke Detector
Topography
Dry, Flat
View Type
City
Waterfront
No
Sewer
Sewer
Login To View 12 Additional Details On 378 Waterloo Drive
Get instant access to more information with a free account.
Already have an account? Login
Rooms
| Floor | Type | Dimensions | Features |
|---|---|---|---|
| Main | Dining Room | 2.95 x 4.17 Meters | |
| Main | Foyer | 2.95 x 1.54 Meters | |
| Main | Kitchen | 2.52 x 3.18 Meters | |
| Main | Living Room | 5.16 x 3.61 Meters | |
| Second | Bathroom | 2.97 x 2.28 Meters | |
| Second | Bedroom | 2.65 x 4.92 Meters | |
| Second | Bedroom | 2.39 x 3.47 Meters | |
| Second | Primary Bedroom | 4.46 x 2.9 Meters | |
| Basement | Laundry | 4.95 x 4.01 Meters | |
| Basement | Recreation | 4.95 x 5.84 Meters |