

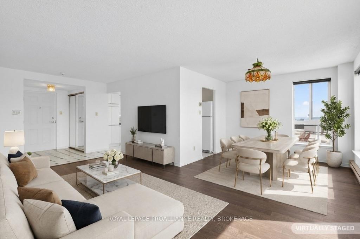
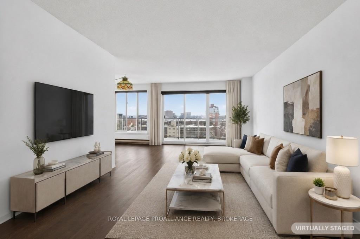
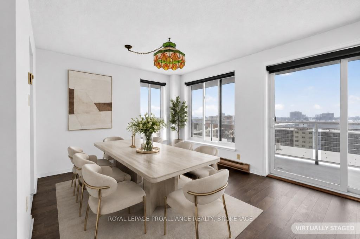
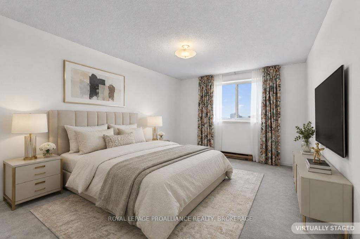
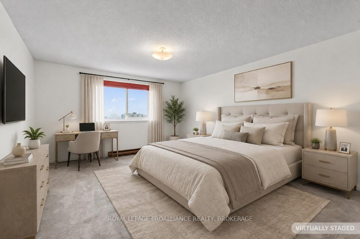
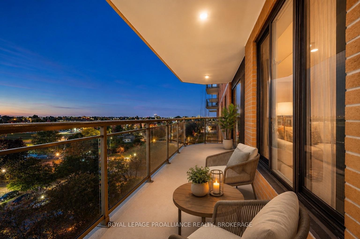
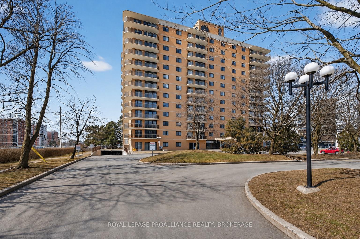
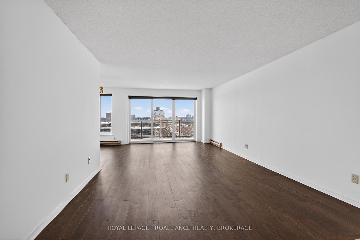
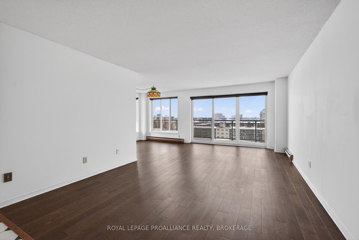
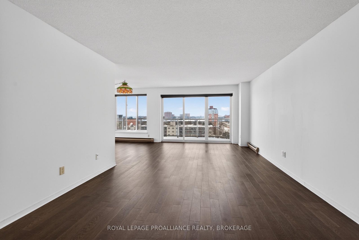
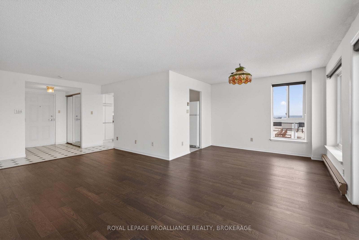
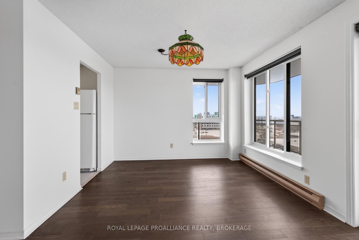
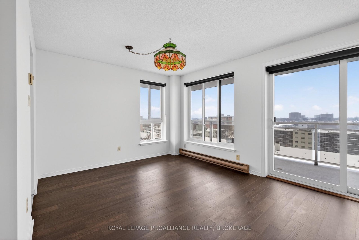
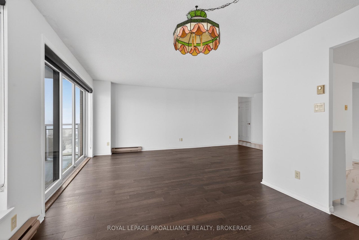
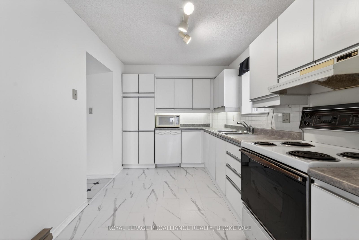
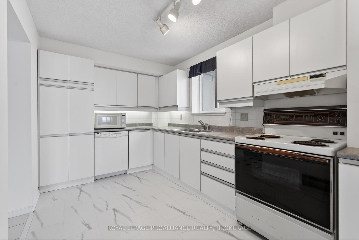
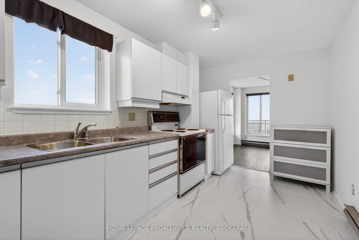
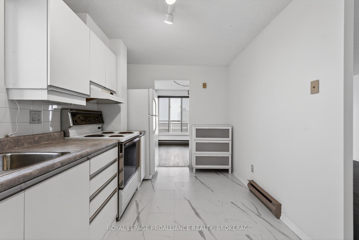
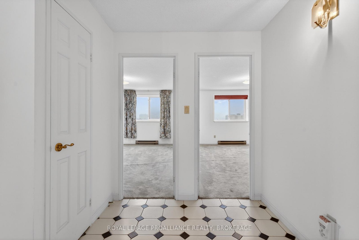
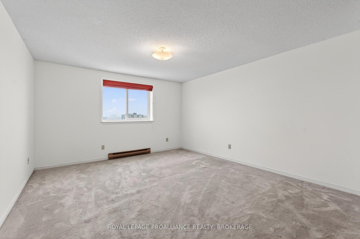
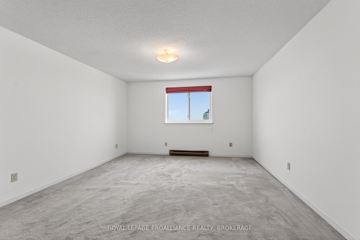
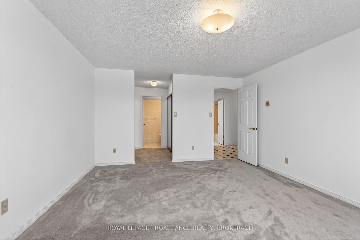
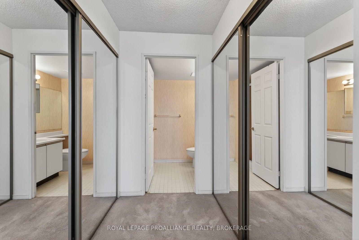
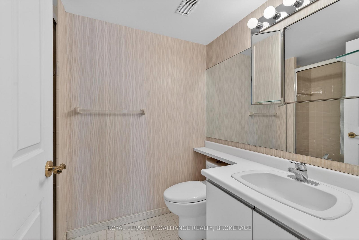
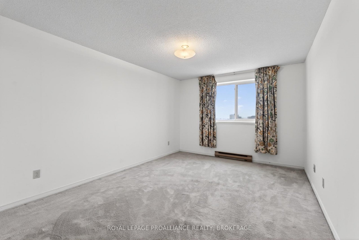
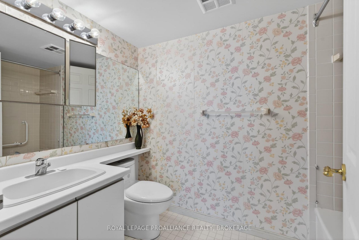
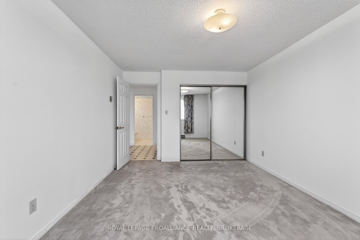
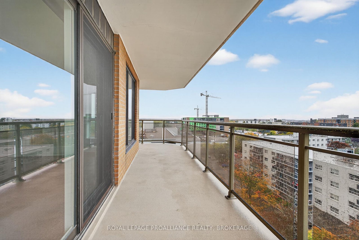
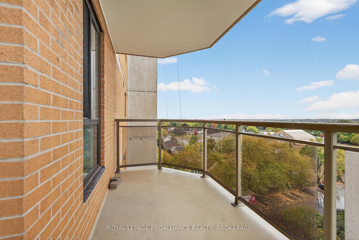
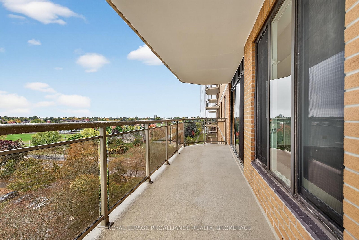
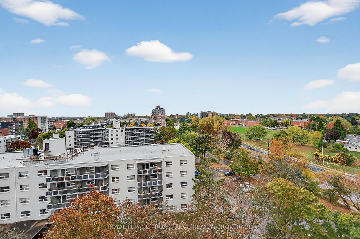
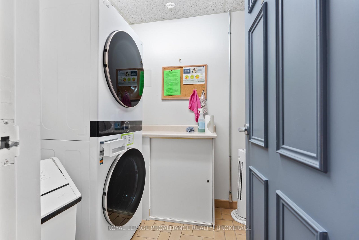
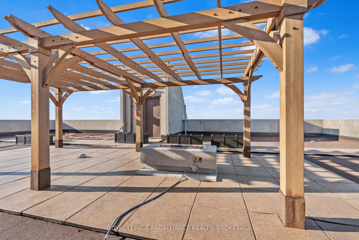
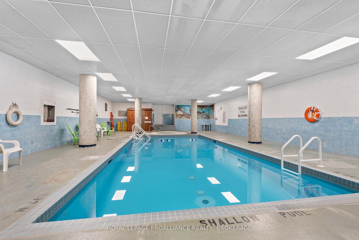
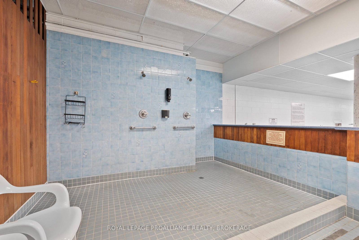
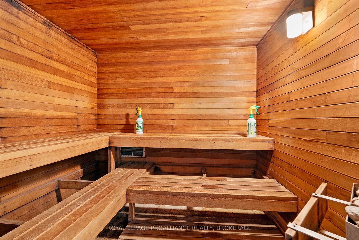
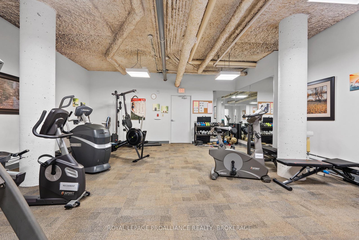
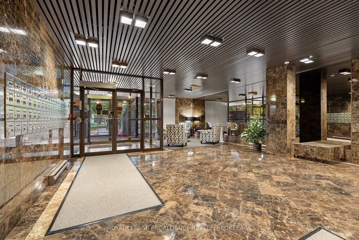
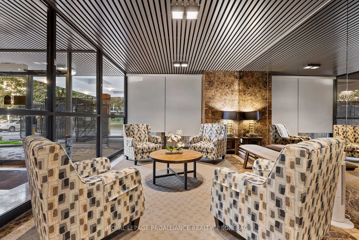
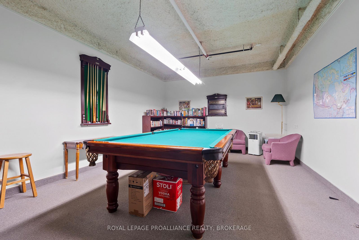
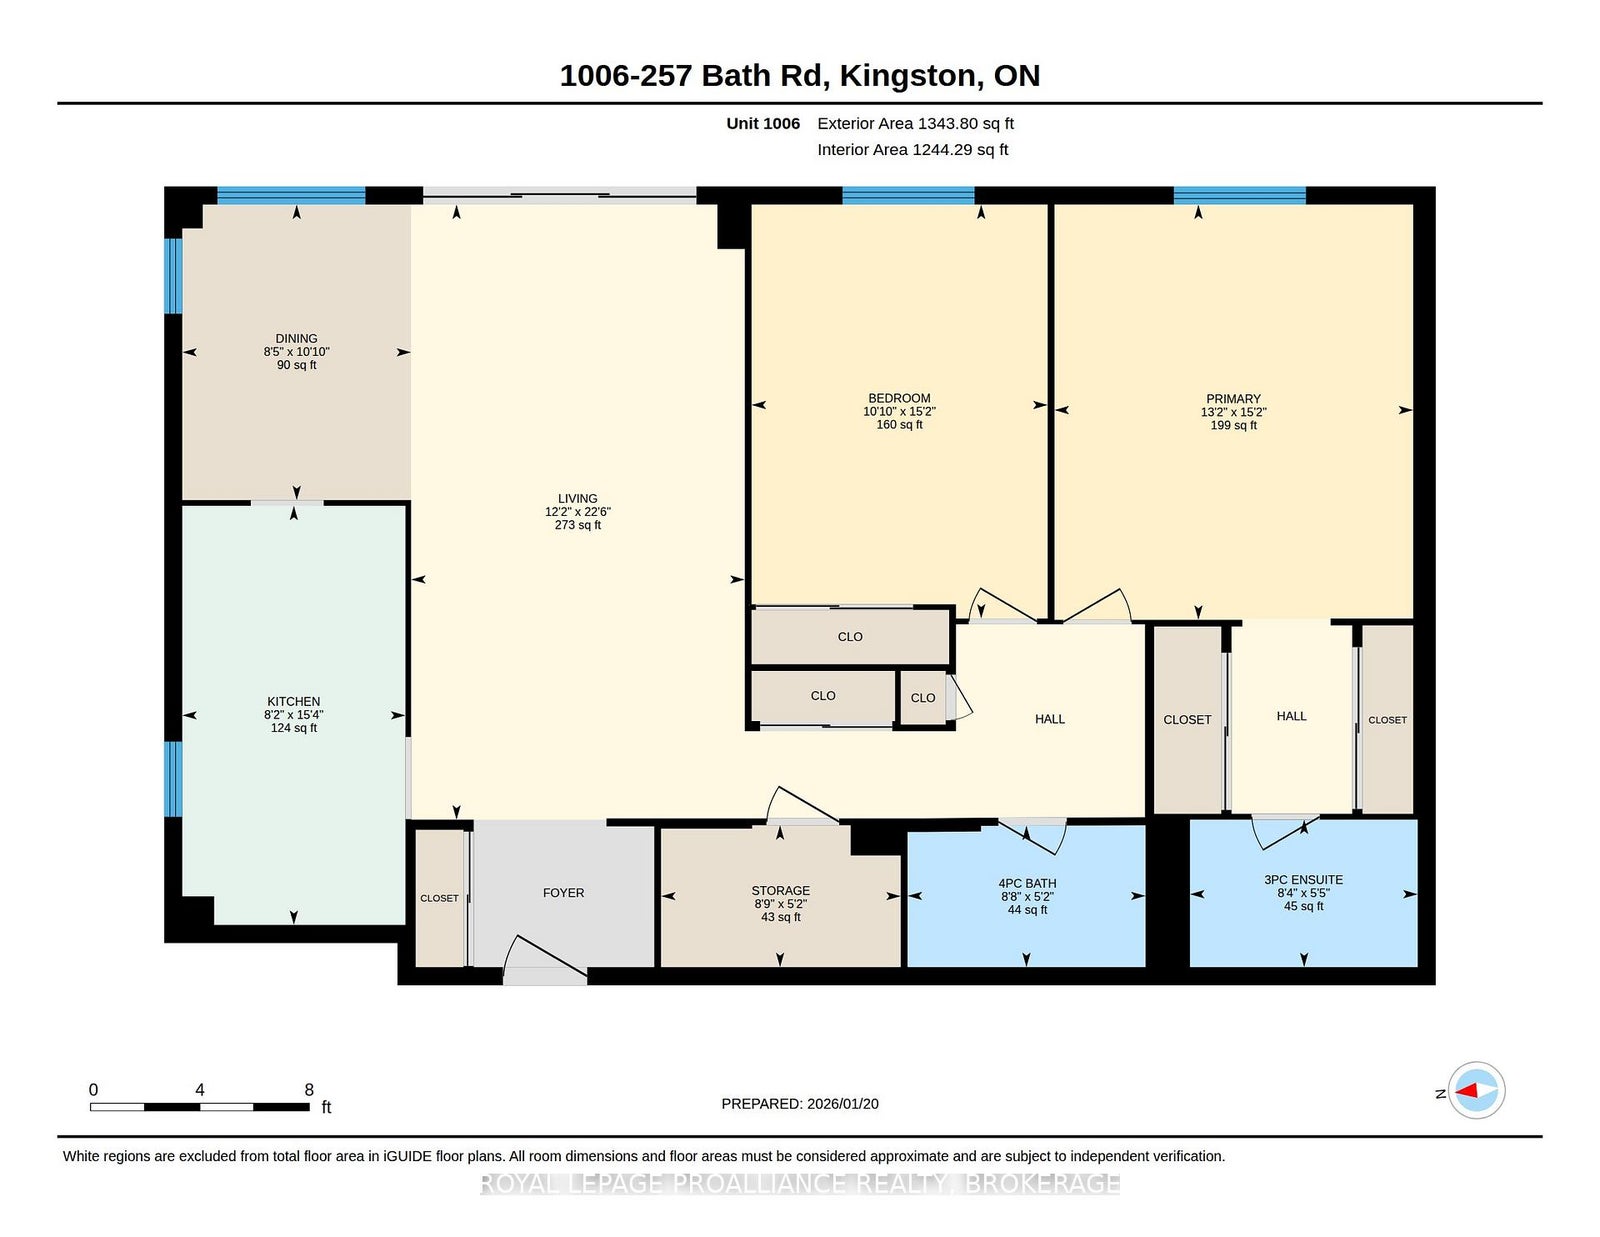
Welcome to Unit 1006 at 257 Bath Road, where generous living space and sweeping 10th-floor views make it easy to feel at home. This bright two-bedroom, two-bathroom condo features a spacious living room that opens to a private wrap-around balcony-an inviting spot to enjoy the Kingston skyline.The dining area offers plenty of room to gather, while the kitchen includes a pantry, fridge, stove, and dishwasher. The primary bedroom has two double closets and a three-piece ensuite with a walk-in shower. A four-piece main bathroom and a large in-unit storage room add welcome convenience.There's plenty to enjoy beyond the unit, too: residents have access to an indoor pool, a rooftop pool, sauna, exercise room, library, meeting rooms, and workshop. With room to settle in now and the opportunity to make it your own over time, this centrally located condo is well worth a look.
Address
1006 - 257 Bath Road
List Price
$349,900
MLS® Status
New
Property Type
Residential Condo & Other
Type of Dwelling
Condo Apartment
Style of Home
Apartment
Transaction Type
Sale
Area
Kingston
Sub-Area
18 - Central City West
Region
Frontenac
Bedrooms
2
Bedrooms (Total)
2
Rooms Above Grade
7
Bathrooms
2
Floor Area
1200-1399 Sq. Ft.
Square Foot Source
Other
Parcel Number
367210052
Occupant Type
Vacant
Cross Street
Bath Road and Sir John A MacDonald Blvd
Maint. Fee
$749.36
MLS® Number
X13827670
Listing Brokerage
ROYAL LEPAGE PROALLIANCE REALTY, BROKERAGE
Basement Area
None
Postal Code
K7M 7T3
Posession Details
Immediate
Parking
Private
Parking Places (Total)
1
Parking Spaces
1
Tax Amount
$3,957.00
Tax Year
2025
Property Management Company
S. Shaver Management Inc.
Pets
Yes-with Restrictions
Site Influences
Arts Centre, Clear View, Cul de Sac/Dead End, Deck, Hospital, Landscaped, Privacy, Public Transit, Recreational Area, School
Exterior Features
Deck, Landscaped, Privacy, Recreational Area
Interior Features
Primary Bedroom - Main Floor
Property Features
Clear View, Cul de Sac/Dead End, Hospital, Public Transit, School, Arts Centre
Central Vacuum
No
Family Room
No
Ensuite Laundry
No
Special Designation
Unknown
Standard Status
Active
Board Or Association
Kingston & Area Real Estate Association
Association Amenities
Indoor Pool, Outdoor Pool, Party Room/Meeting Room, Recreation Room, Rooftop Deck/Garden, Sauna
Association Fee Includes
Parking Included
Association Name
FCC
Heat Source
Gas
Heat Type
Baseboard
Cooling Features
None
Balcony Type
Open
Construction Materials
Brick
Exposure
North East
Fireplace
No
Foundation Details
Poured Concrete
Garage
Yes
Garage Type
Underground
Covered Spaces
1
Kitchens Total
1
Kitchens Above Grade
1
Laundry Features
Coin Operated
Roof
Asphalt Rolled
Legal Level Number
10
View Type
City, Clear
Waterfront
No
Locker
Exclusive
Building Name
Champlain Towers
Login To View 9 Additional Details On 1006 - 257 Bath Road
Get instant access to more information with a free account.
Already have an account? Login
Rooms
| Floor | Type | Dimensions | Features |
|---|---|---|---|
| Main | Bathroom | 1.64 x 2.57 Meters | 3 Pc Ensuite |
| Main | Bathroom | 1.58 x 2.65 Meters | 4 Pc Bath |
| Main | Bedroom | 4.62 x 3.3 Meters | |
| Main | Dining Room | 3.3 x 2.555 Meters | |
| Main | Kitchen | 4.67 x 2.49 Meters | |
| Main | Living Room | 6.86 x 3.72 Meters | |
| Main | Primary Bedroom | 4.63 x 4 Meters | |
| Main | Other | 1.58 x 2.67 Meters | Large Closet |