

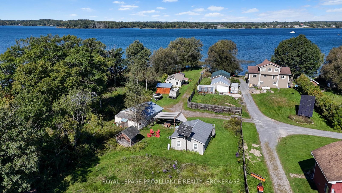
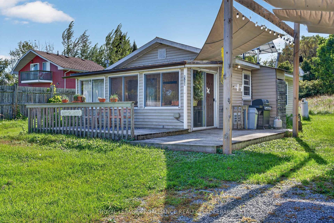
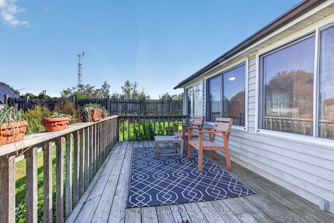
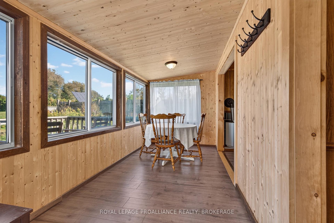
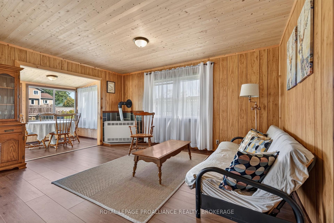
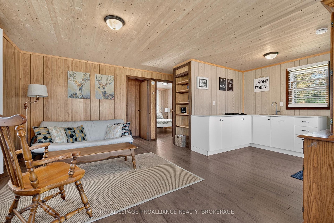
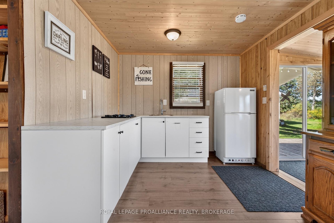
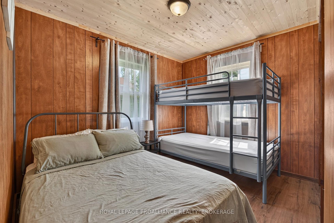
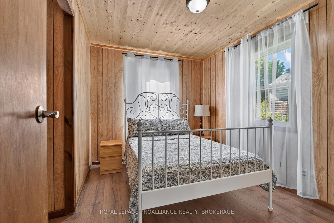
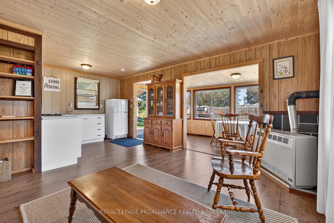
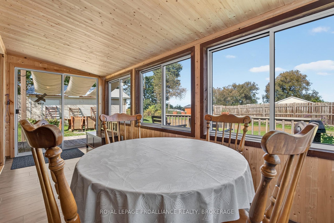
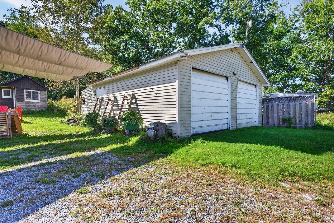
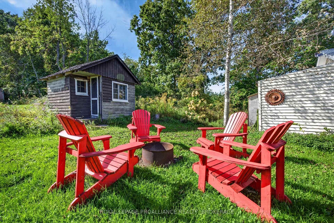
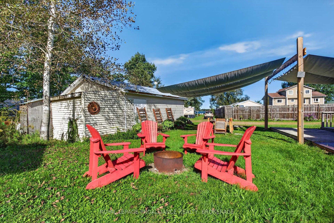
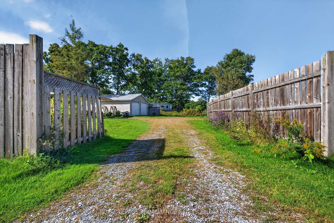
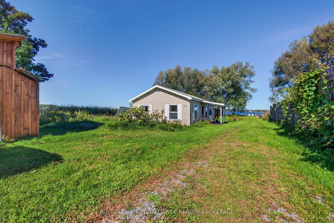
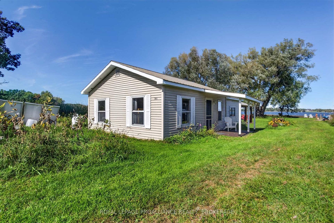
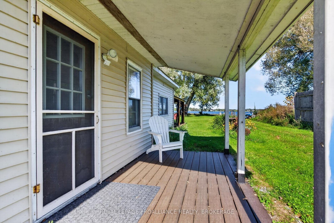
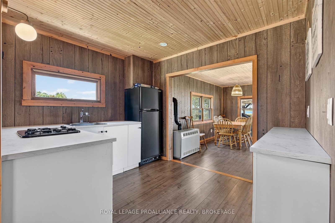
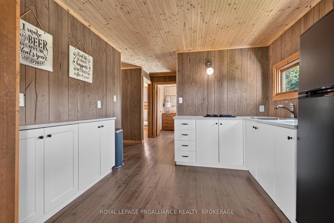
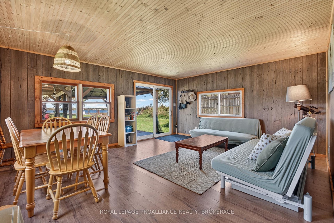
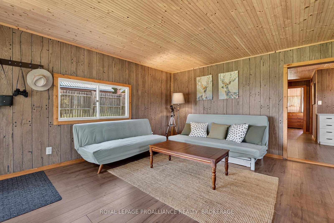
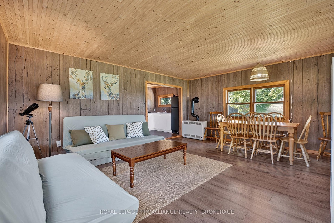
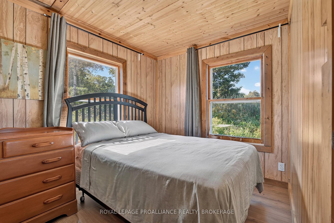
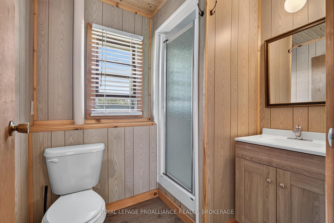
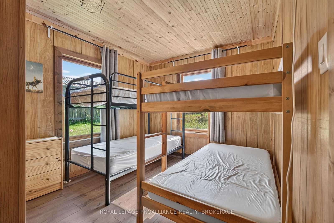
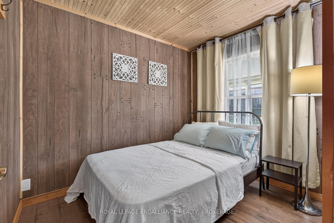
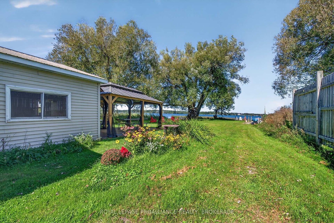
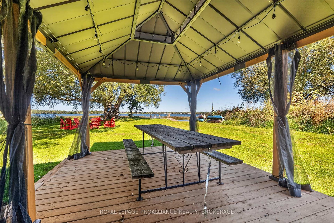
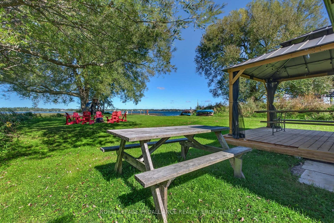
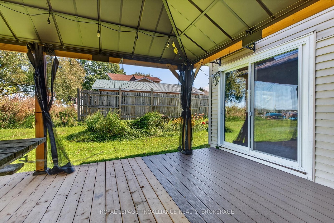
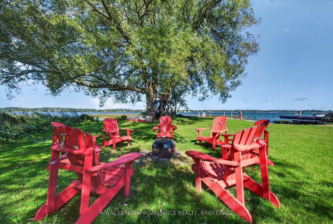
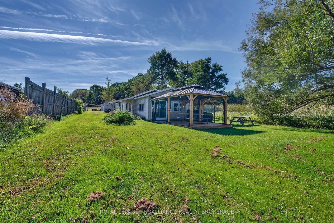
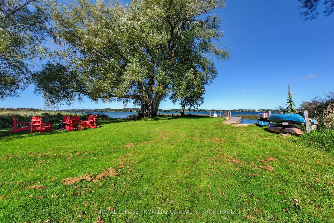
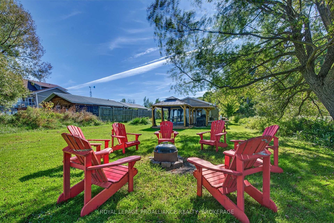
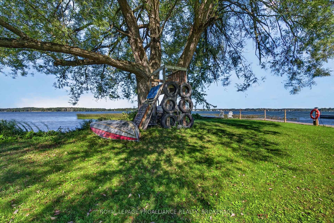
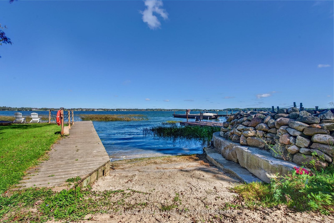
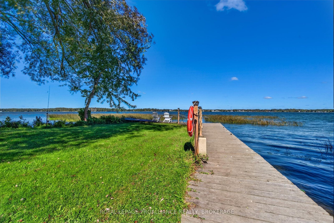
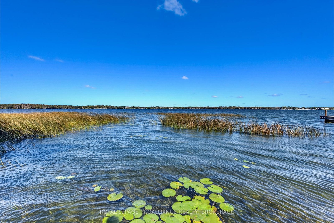
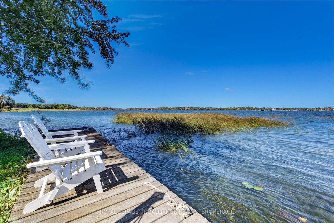
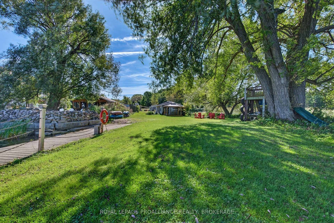
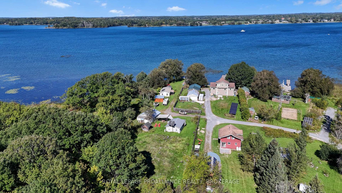
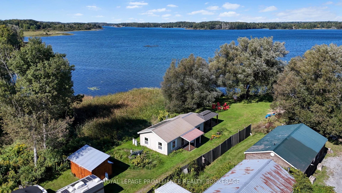
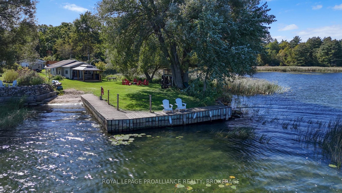
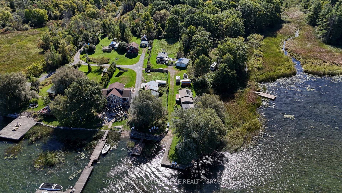
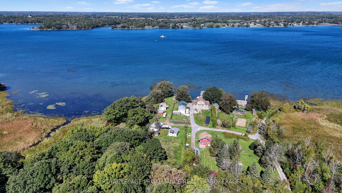
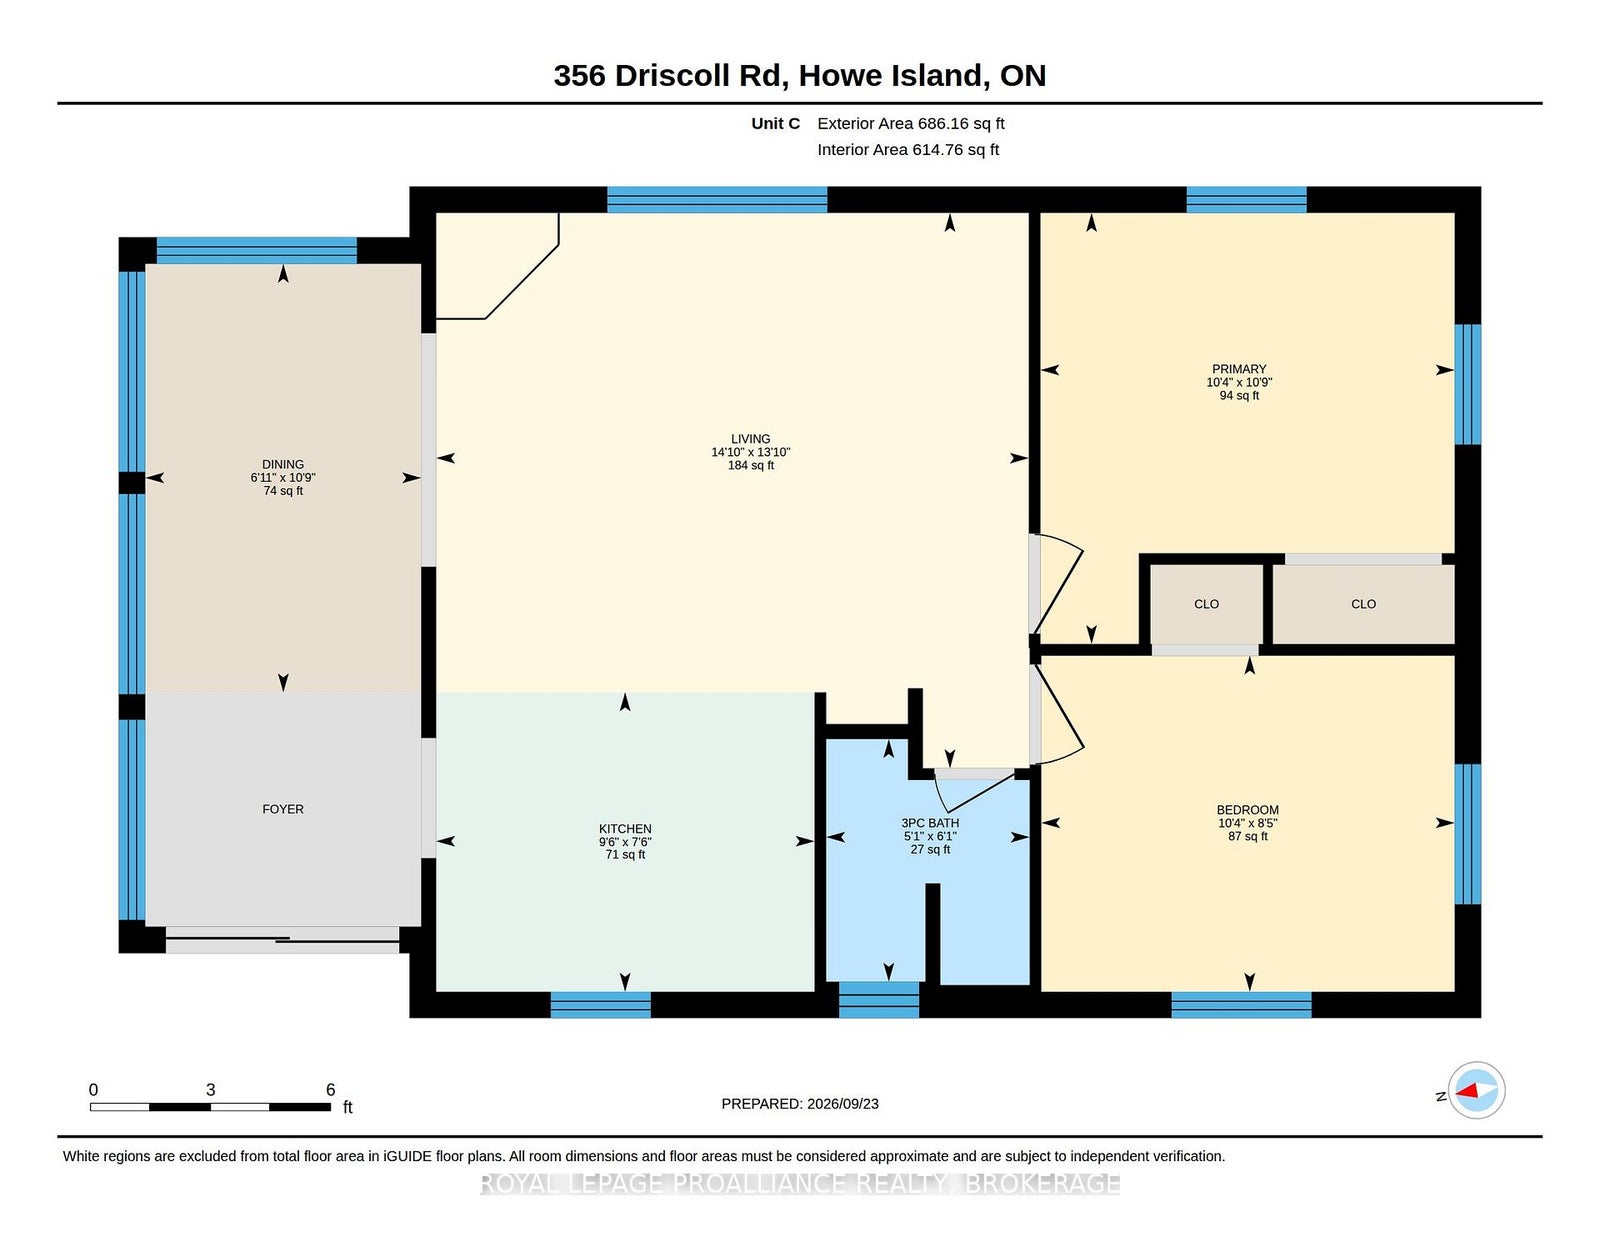
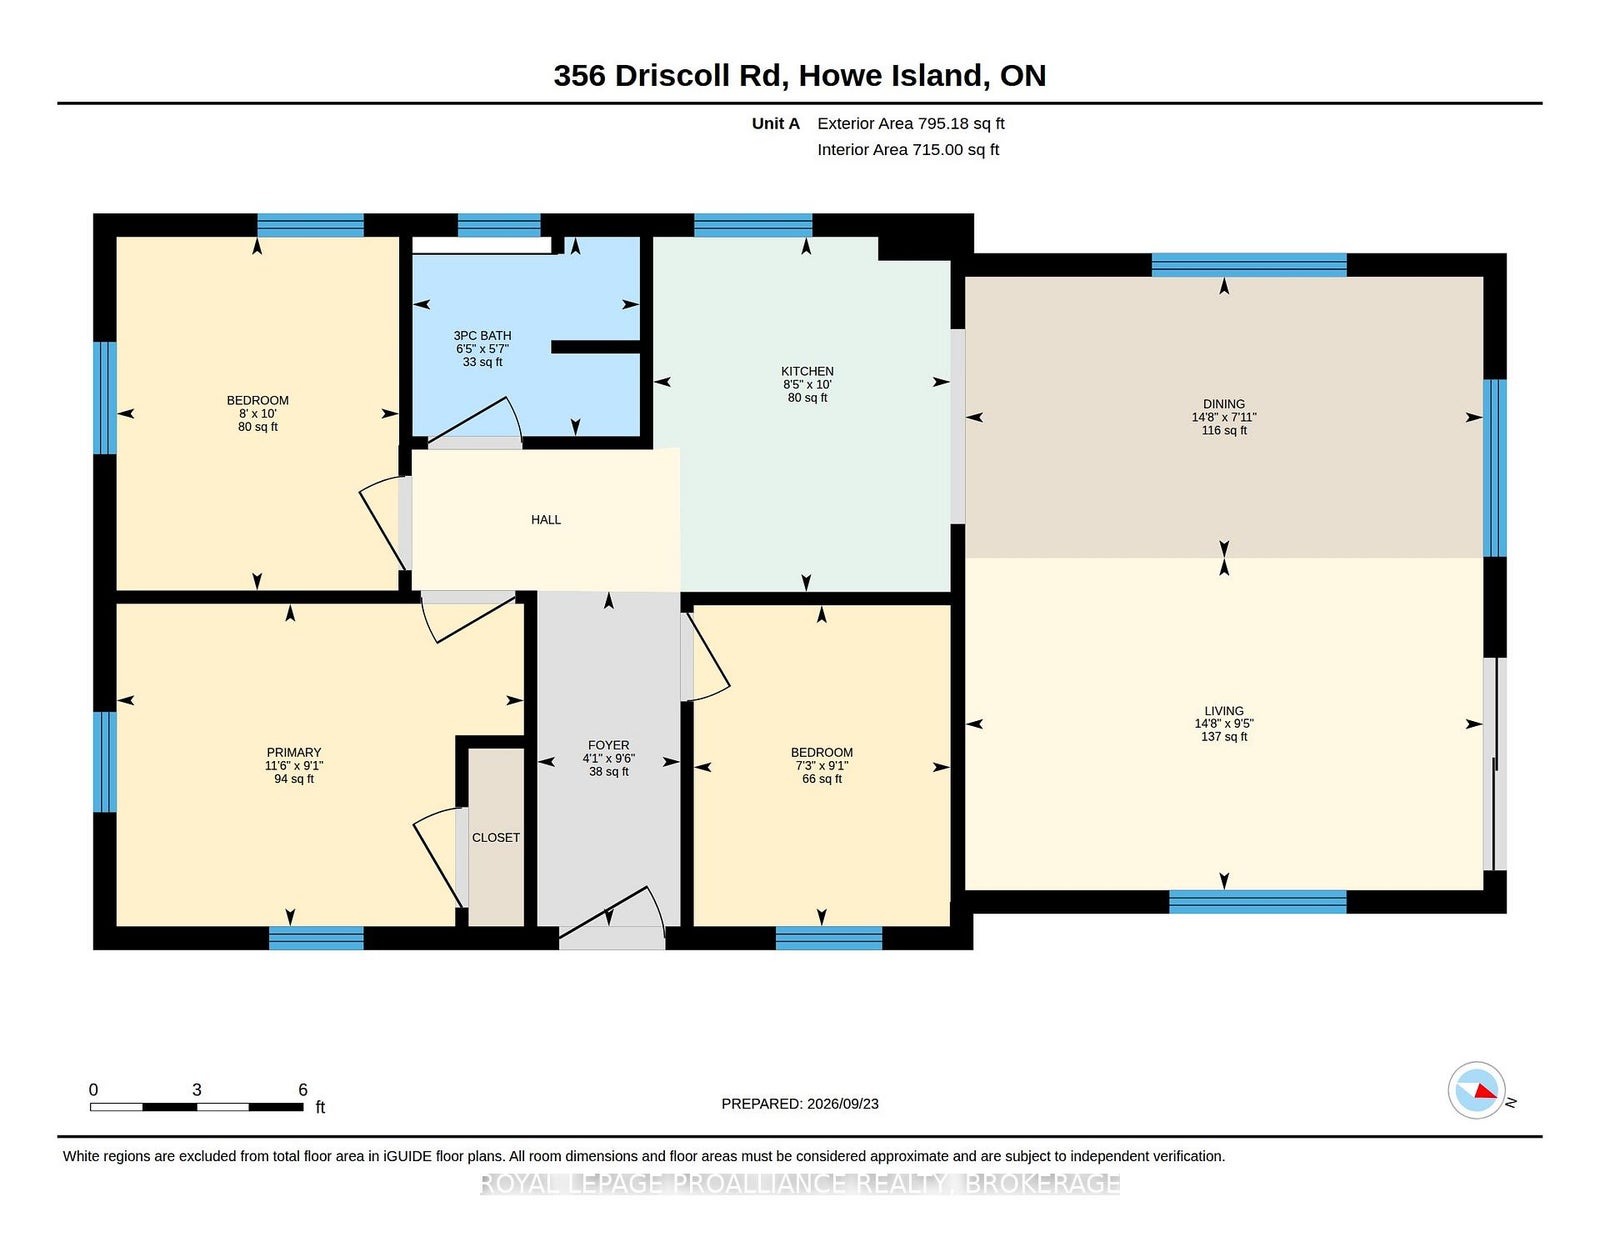
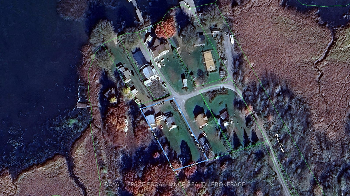
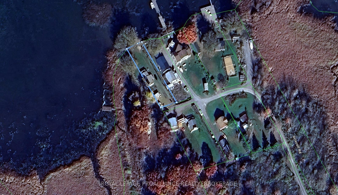
Two cottages, two separate deeds, and one inviting Howe Island getaway. Offered together as a package, these off-grid St. Lawrence River cottages provide space to gather with family and friends while giving everyone room to settle in and enjoy island life. The three-bedroom waterfront cottage sits on a level lot with approximately 50 feet of shoreline, a sheltered dock, a covered porch, and sunset views over the river. The second, two-bedroom cottage has water views, an enclosed porch, a spacious deck, a detached double garage/workshop, and a bunkie. A deeded five-foot right-of-way provides access to the river.Both cottages feature open-concept living, dining, and kitchen areas, three-piece bathrooms, vinyl siding, and steel roofs. Solar panels charge batteries for lighting and appliances, while the refrigerators, stoves, and space heaters run on propane. Set on the Bateau Channel side of Howe Island, the property is minutes from the lower ferry and accessible via the island's year-round, 24-hour on-demand car ferry. Whether you envision a family retreat, a getaway shared with friends, or separate spaces for guests, this is a wonderful opportunity to spend your summers on the St. Lawrence.
Address
A & C - 356 Driscoll Road
List Price
$549,999
MLS® Status
New
Property Type
Residential Freehold
Type of Dwelling
Detached
Style of Home
Bungalow
Transaction Type
Sale
Area
Frontenac Islands
Sub-Area
howe-island
Region
Frontenac
Bedrooms
5
Bedrooms (Total)
5
Rooms Above Grade
14
Bathrooms
2
Floor Area
1100-1500 Sq. Ft.
Lot Size Source
MPAC
Lot Depth
417
Lot Shape
Irregular
Lot Size Units
Feet
Lot Width
44.84
Parcel Number
363090031
Occupant Type
Vacant
Cross Street
Howe Island Drive and Driscoll Road
MLS® Number
X13836456
Listing Brokerage
ROYAL LEPAGE PROALLIANCE REALTY, BROKERAGE
Basement Area
None
Postal Code
K7G 2V6
Posession Details
Flexible
Parking
Available, Private
Parking Places (Total)
10
Parking Spaces
8
Tax Amount
$2,718.00
Tax Year
2025
Site Influences
Beach, Deck, Golf, Hospital, Lake Access, Landscaped, Lighting, Marina, Privacy, Seasonal Living, Waterfront
Exterior Features
Landscaped, Deck, Lighting, Privacy, Seasonal Living
Interior Features
Accessory Apartment, Carpet Free, Guest Accommodations, In-Law Capability, In-Law Suite, Primary Bedroom - Main Floor, Storage
Property Features
Beach, Golf, Hospital, Lake Access, Marina, Waterfront
Cable
No
Central Vacuum
No
Family Room
No
Hydro
No
Ensuite Laundry
No
Special Designation
Unknown
Standard Status
Active
Disclosures
Right Of Way
Board Or Association
Kingston & Area Real Estate Association
Heat Source
Propane
Heat Type
Other
Cooling Features
None
Construction Materials
Vinyl Siding
Direction Faces
West
Fireplace
No
Foundation Details
Other
Garage
Yes
Garage Type
Detached
Covered Spaces
2
Kitchens Total
2
Kitchens Above Grade
2
Other Structures
Other, Shed
Pool Features
None
Roof
Metal
Tax Legal Description
PT LT 25 CON NORTH RANGE HOWE ISLAND AS IN FR715906; T/W FR715906; FRONTENAC ISLANDS and PT LT 25 CON NORTH RANGE HOWE ISLAND AS IN FR715905; T/W FR715905; FRONTENAC ISLANDS
Topography
Dry, Flat
View Type
River, Trees/Woods
Water View
Direct
Waterfront
Yes
Docking Type
Private
Waterfront
Direct
Waterfront Accessory
Not Applicable
Waterfront Features
Dock
Water Frontage (Feet)
13.67
Water Body Name
St. Lawrence River
Water Body Type
River
Shoreline
Weedy
Shoreline Allowance
Owned
Access To Property
Municipal Road, Private Docking, Private Road, Year Round Municipal Road
Alternative Power
None
Sewer
Septic
Login To View 11 Additional Details On A & C - 356 Driscoll Road
Get instant access to more information with a free account.
Already have an account? Login
Rooms
| Floor | Type | Dimensions | Features |
|---|---|---|---|
| Main | Bathroom | 1.85 x 1.55 Meters | |
| Main | Bedroom | 2.56 x 3.15 Meters | |
| Main | Dining Room | 3.26 x 2.1 Meters | |
| Main | Kitchen | 2.28 x 2.88 Meters | |
| Main | Living Room | 4.23 x 4.52 Meters | |
| Main | Primary Bedroom | 3.28 x 3.16 Meters | |
| Main | Bathroom | 1.71 x 1.96 Meters | |
| Main | Bedroom | 2.67 x 2.21 Meters | |
| Main | Bedroom | 3.04 x 2.43 Meters | |
| Main | Dining Room | 2.42 x 4.46 Meters | |
| Main | Foyer | 2.88 x 1.23 Meters | |
| Main | Kitchen | 3.05 x 2.56 Meters | |
| Main | Living Room | 2.86 x 4.46 Meters | |
| Main | Primary Bedroom | 2.78 x 3.51 Meters |