

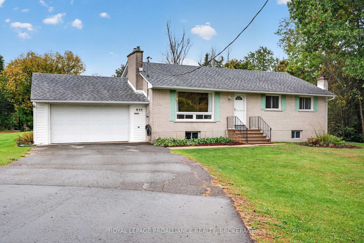
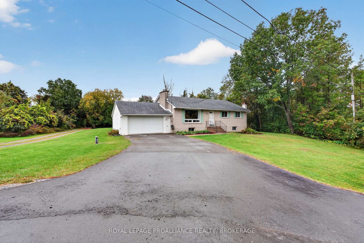
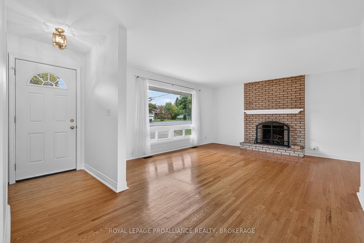
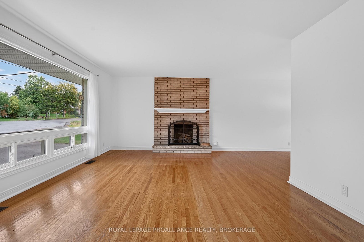
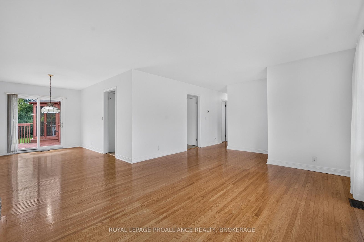
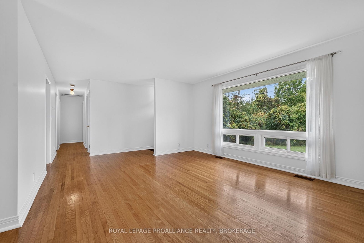
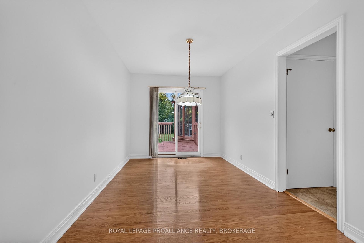
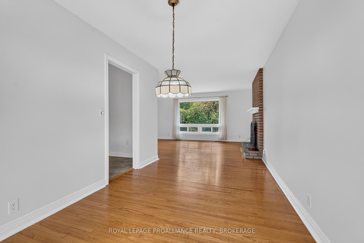
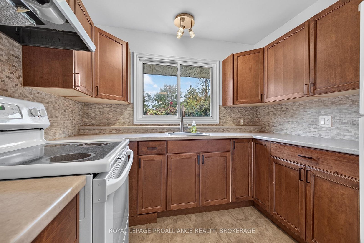
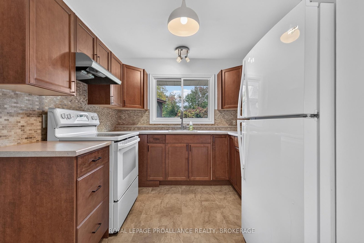
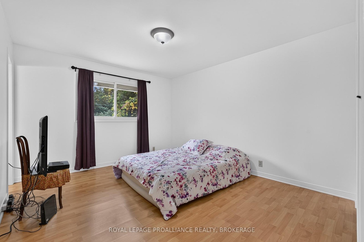
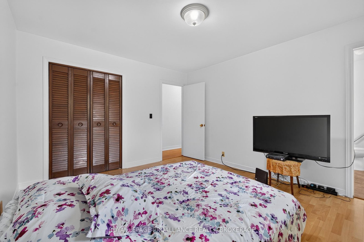
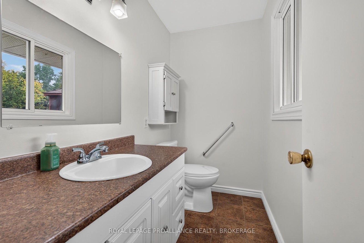
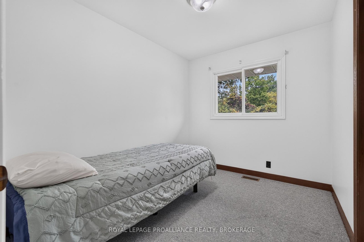
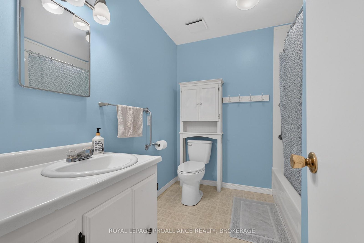
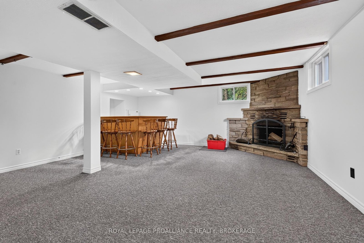
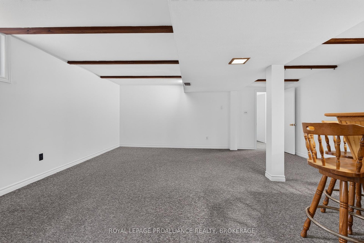
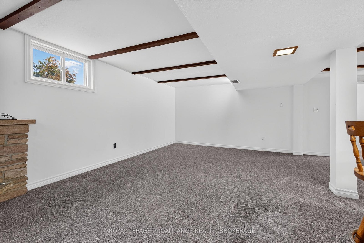
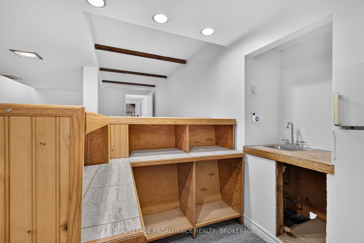
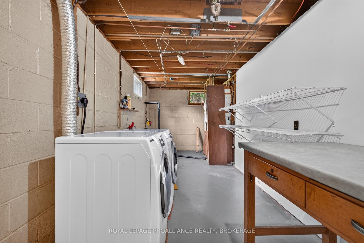
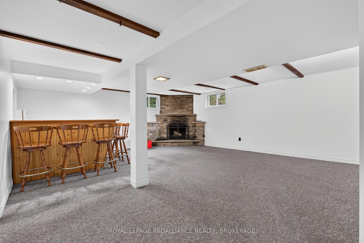
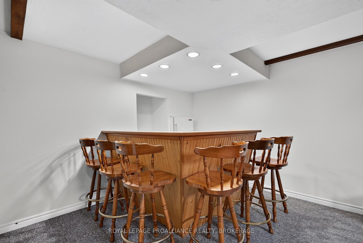
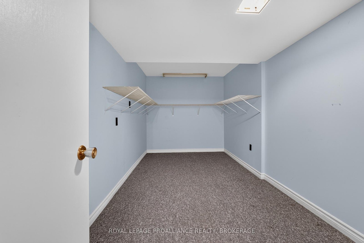
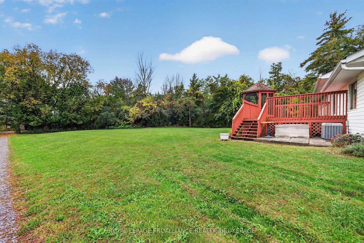
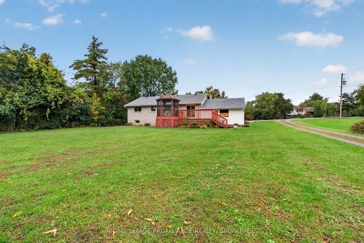
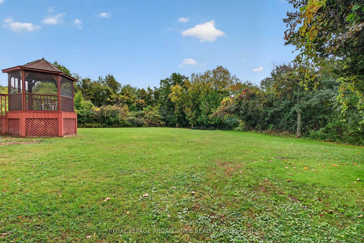
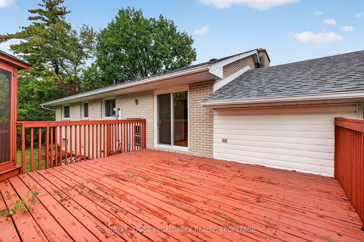
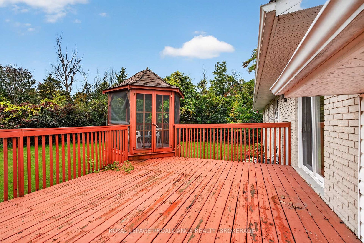
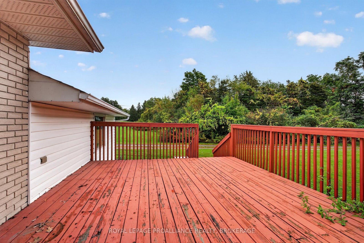
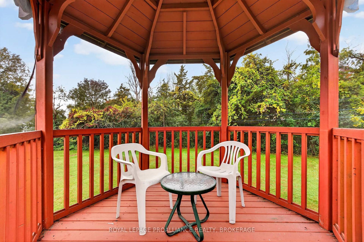
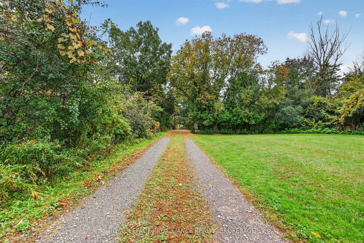
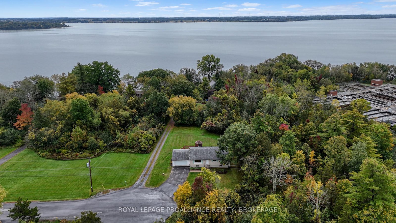
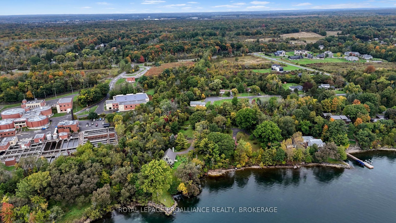
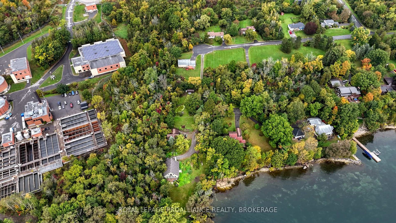
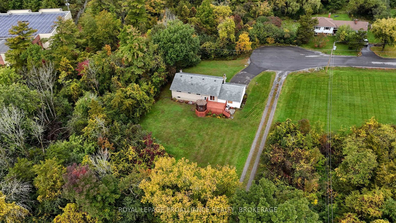
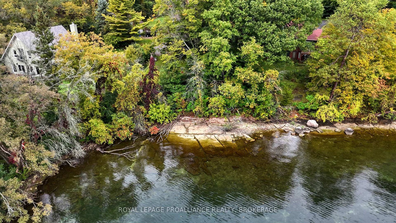
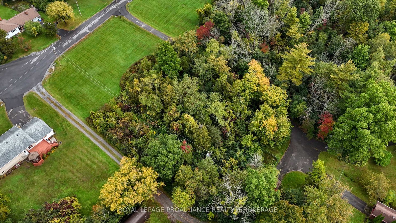
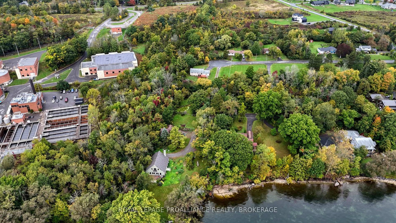
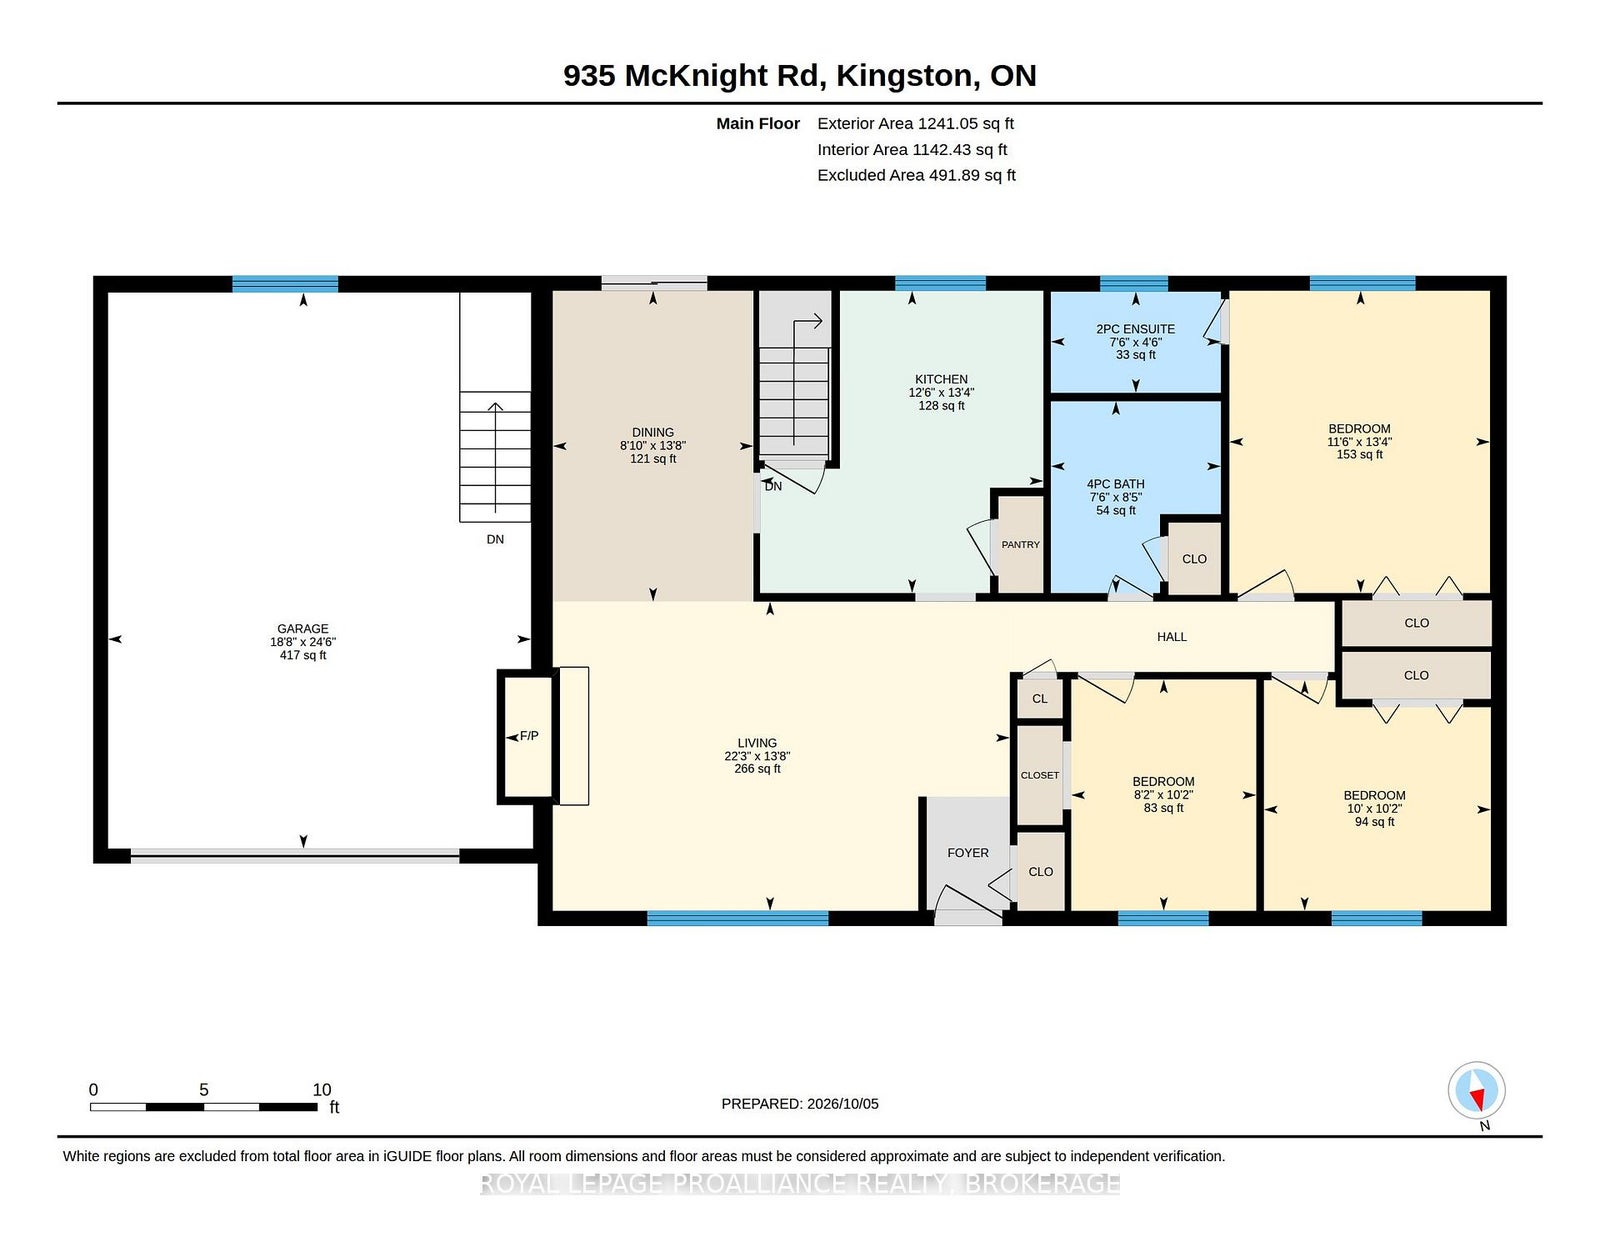
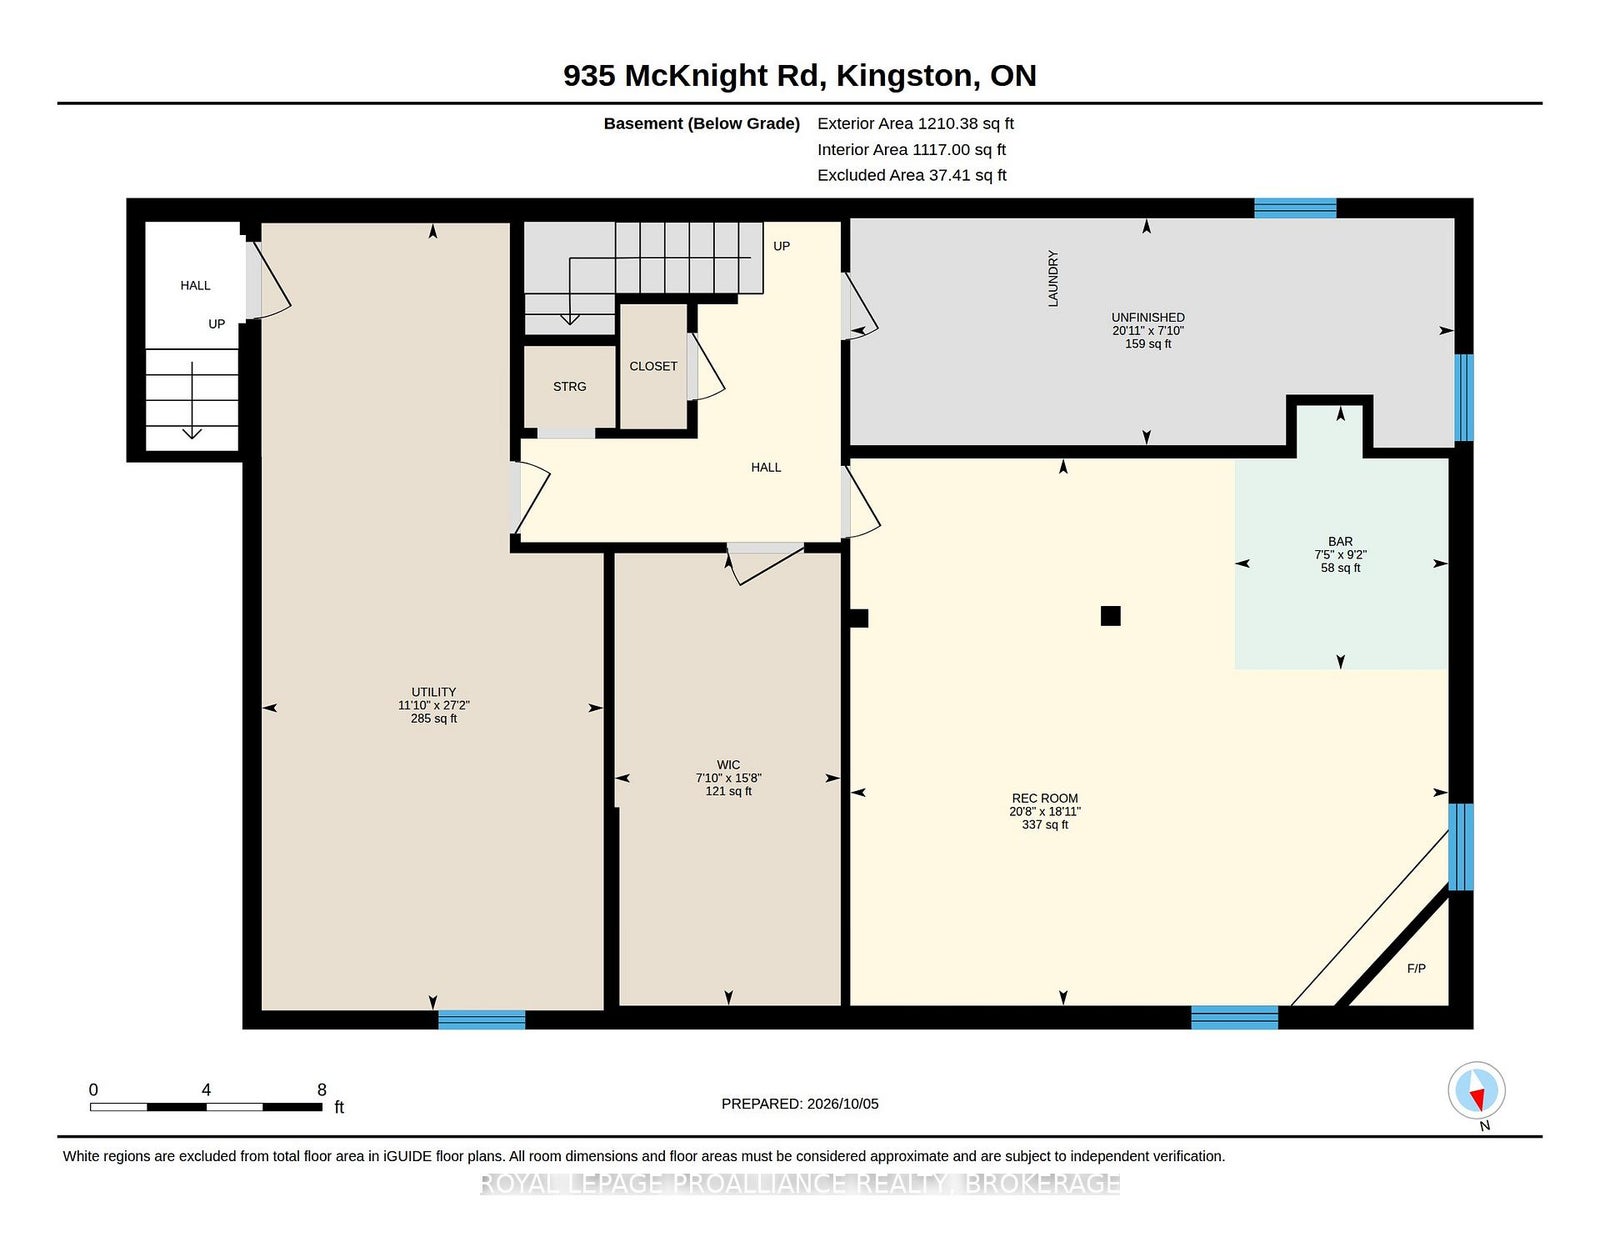
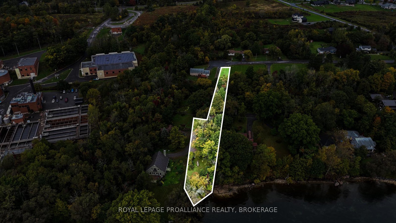
Welcome to 935 McKnight Road, an inviting three-bedroom brick bungalow offering a spacious main-floor layout and plenty of additional room downstairs. The living room is centred around a wood-burning fireplace, while a separate dining area and bright kitchen with a pantry provide comfortable spaces for everyday living and entertaining.The primary bedroom features a convenient two-piece ensuite, complemented by a four-piece main bathroom. A double attached garage provides ample space for vehicles and storage, with direct access to the basement.Downstairs, the generous recreation room features a second wood-burning fireplace and a bar area; an inviting setting for gatherings, games, or relaxed evenings at home. A laundry area and lots of storage and utility space add everyday practicality.Set on a generously sized lot, the property offers room to garden and enjoy the outdoors, neighbouring a vacant city-owned lot that extends toward the water. Additional features include architectural shingles, an oil-forced-air furnace, and a newer oil tank. A welcoming home with room to make it your own, conveniently located close to downtown Kingston.
Address
935 Mcknight Road
List Price
$649,900
MLS® Status
New
Property Type
Residential Freehold
Type of Dwelling
Detached
Style of Home
Bungalow
Transaction Type
Sale
Area
Kingston
Sub-Area
11 - Kingston East (Incl CFB Kingston)
Region
Frontenac
Bedrooms
3
Bedrooms (Total)
3
Rooms Above Grade
8
Rooms Below Grade
5
Bathrooms
2
Floor Area
1100-1500 Sq. Ft.
Lot Size Source
MPAC
Lot Depth
185
Lot Size Units
Feet
Lot Width
120.79
Parcel Number
363320056
Occupant Type
Owner
Cross Street
Highway 2 and Sibbit Avenue
Approx. Age
51 - 99 Years
MLS® Number
X13866134
Listing Brokerage
ROYAL LEPAGE PROALLIANCE REALTY, BROKERAGE
Basement Area
Partially Finished
Postal Code
K7L 4V1
Posession Details
Flexible
Parking
Available
Parking Places (Total)
8
Parking Spaces
6
Tax Amount
$4,071.19
Tax Year
2025
Site Influences
Arts Centre, Beach, Deck, Golf, Lake Access, Landscaped, Lighting, Privacy, School, School Bus Route, Year Round Living
Exterior Features
Deck, Landscaped, Lighting, Privacy, Year Round Living
Interior Features
Auto Garage Door Remote, In-Law Capability, Primary Bedroom - Main Floor, Storage
Property Features
Arts Centre, Beach, Golf, Lake Access, School, School Bus Route
Cable
Available
Central Vacuum
No
Family Room
No
Hydro
Yes
Ensuite Laundry
No
Special Designation
Unknown
Standard Status
Active
Board Or Association
Kingston & Area Real Estate Association
Heat Source
Oil
Heat Type
Forced Air
Cooling Features
Central Air
Construction Materials
Vinyl Siding, Brick
Direction Faces
South
Fireplace
Yes
Fireplace Features
Rec Room, Roughed In, Wood
Foundation Details
Block
Garage
Yes
Garage Type
Attached
Covered Spaces
2
Kitchens Total
1
Kitchens Above Grade
1
Pool Features
None
Roof
Shingles
Tax Legal Description
PT LT 1, PL 1172 AS IN FR230692; S/T FR230692 ; PITTSBURGH
Topography
Dry, Flat
Water Source
Drilled Well
View Type
Lake, Park/Greenbelt, Trees/Woods
Waterfront
No
Sewer
Septic
Login To View 13 Additional Details On 935 Mcknight Road
Get instant access to more information with a free account.
Already have an account? Login
Rooms
| Floor | Type | Dimensions | Features |
|---|---|---|---|
| Main | Bathroom | 1.36 x 2.29 Meters | 2 Pc Bath |
| Main | Bathroom | 2.58 x 2.29 Meters | 5 Pc Ensuite |
| Main | Bedroom | 3.11 x 2.49 Meters | |
| Main | Bedroom | 3.1 x 3.05 Meters | |
| Main | Primary Bedroom | 4.06 x 3.51 Meters | |
| Main | Dining Room | 4.18 x 2.7 Meters | |
| Main | Kitchen | 4.06 x 3.81 Meters | |
| Main | Living Room | 4.16 x 6.79 Meters | |
| Basement | Other | 2.78 x 2.25 Meters | |
| Basement | Recreation | 2.39 x 6.3 Meters | |
| Basement | Other | 2.39 x 6.37 Meters | |
| Basement | Utility Room | 8.29 x 3.6 Meters | |
| Basement | Other | 4.77 x 2.38 Meters |